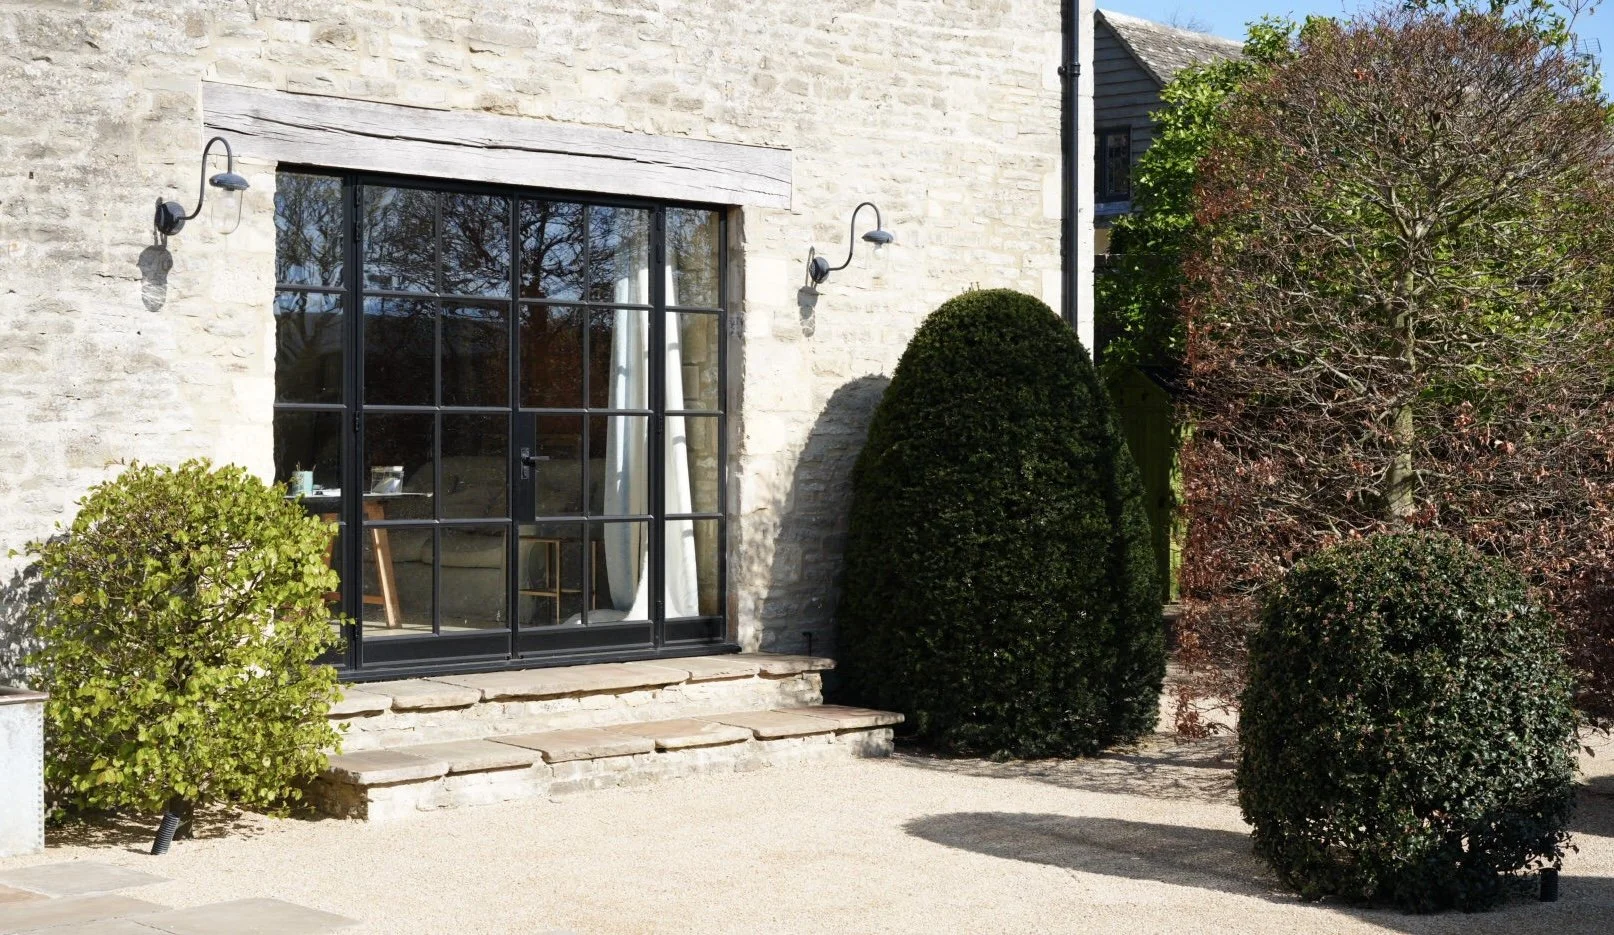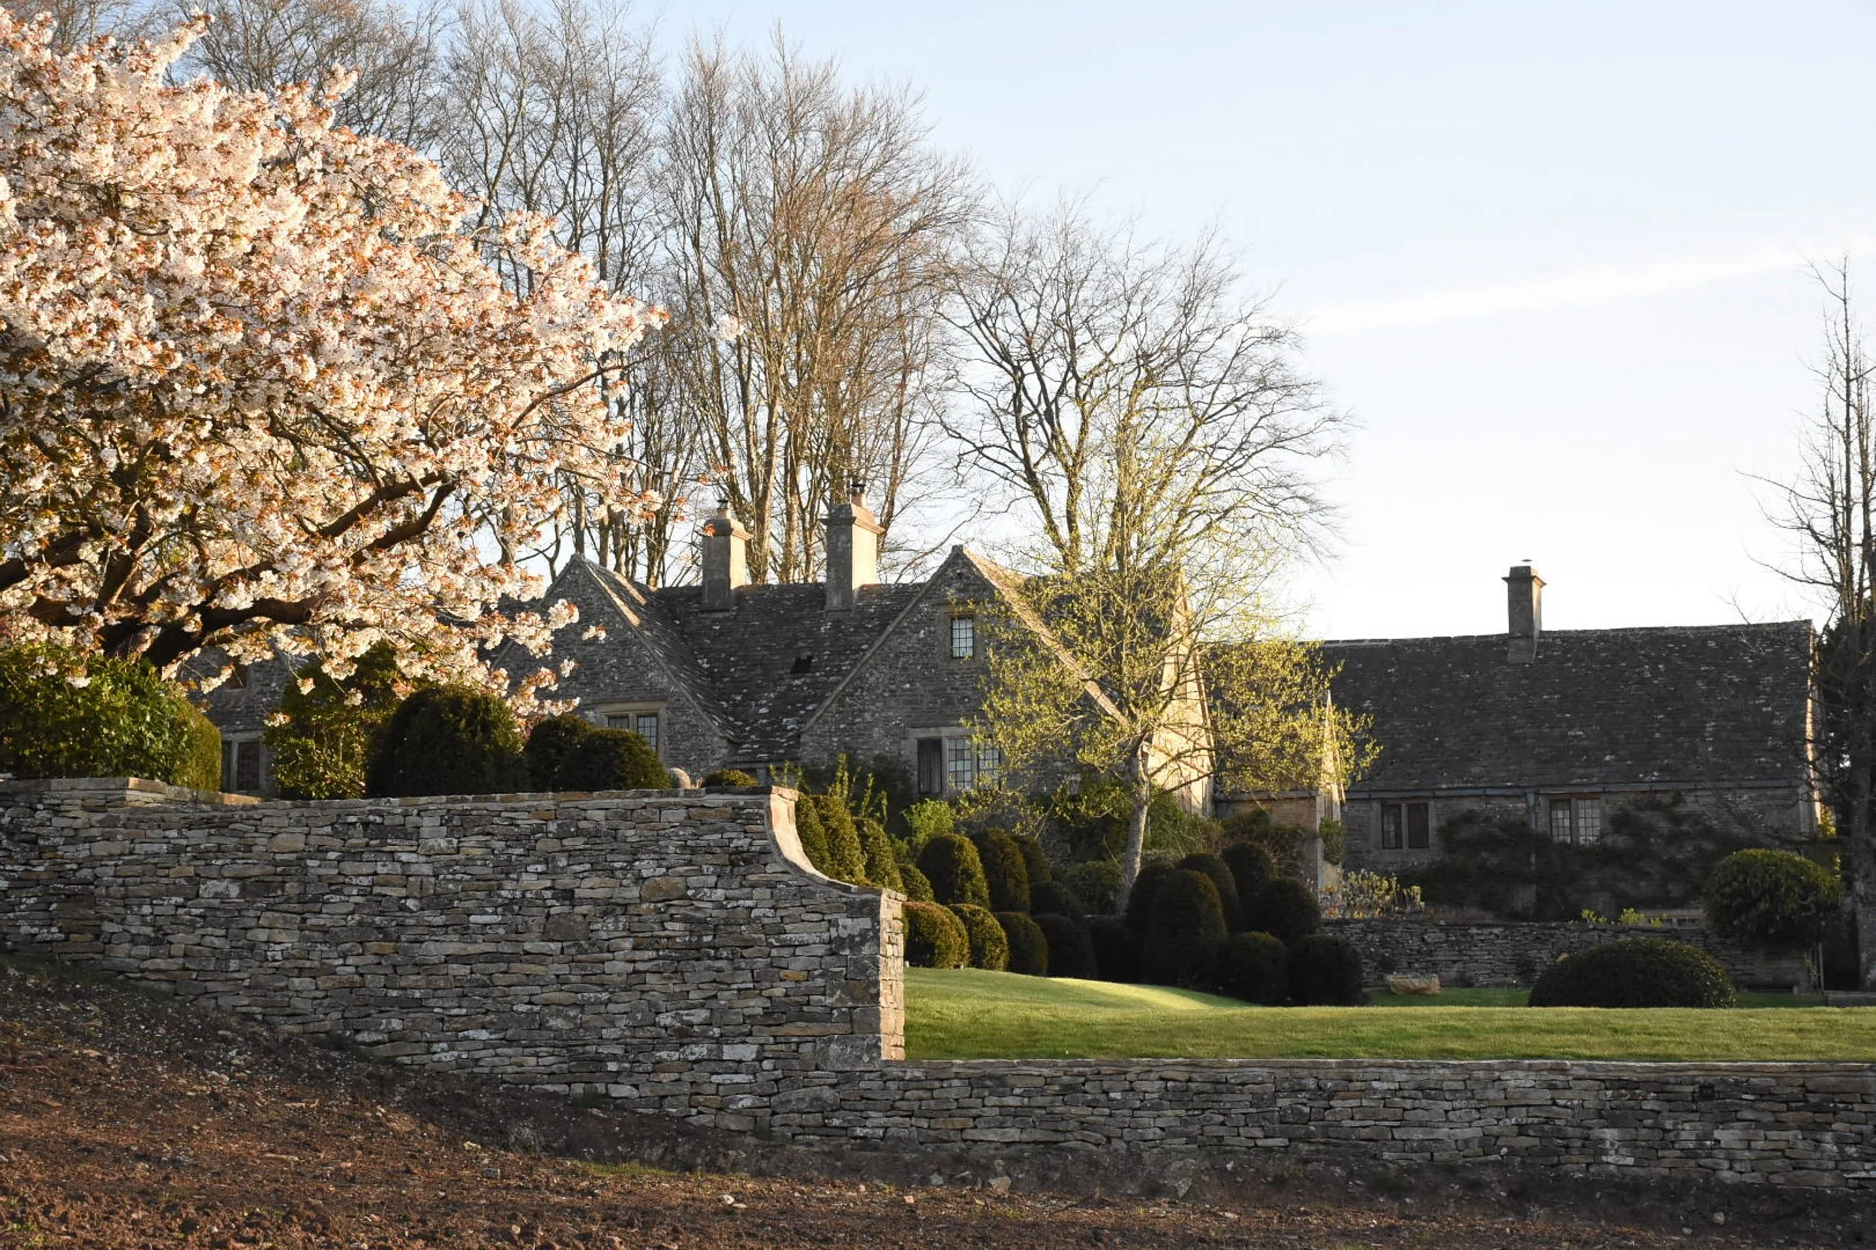
A stone house with walled garden and haha stone wall featuring undulating cloud pruned yew hedging

Bisley Cotswolds
A long term arts and crafts project in the Cotswolds

The idea

Delivered in two phases, this project transformed an overgrown estate into a cohesive series of outdoor rooms. The brief called for a sophisticated blend of recreation and relaxation, incorporating a formal walled garden, a pétanque court, a pool terrace, and a productive kitchen garden.

The flora

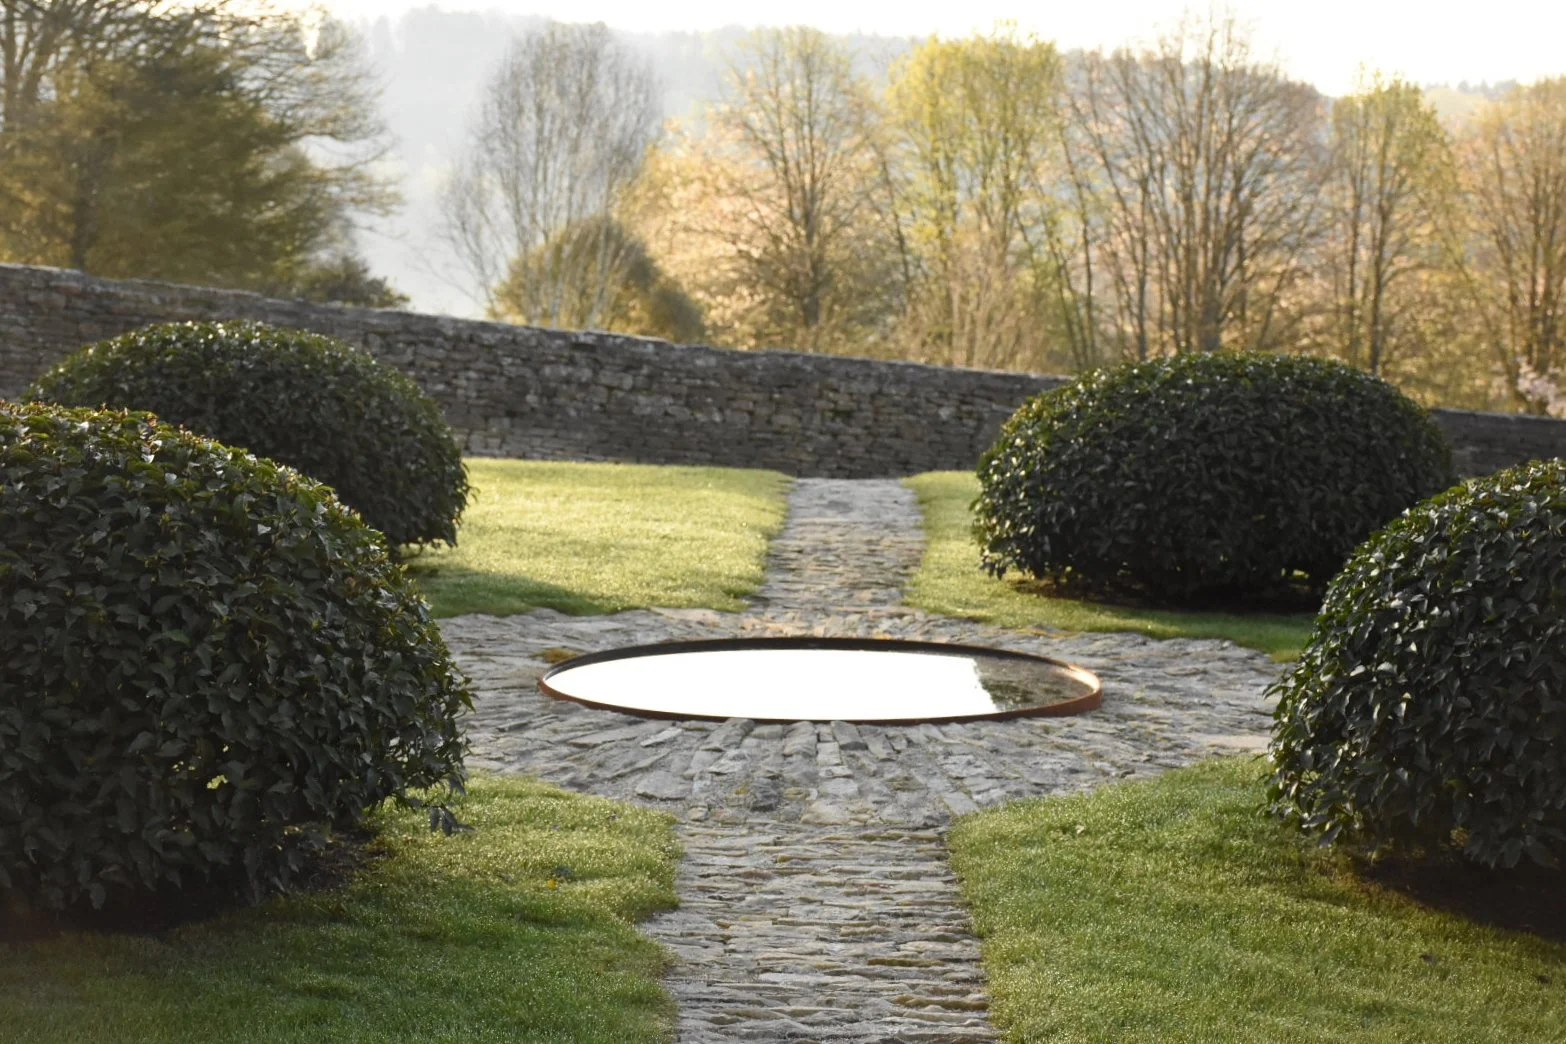
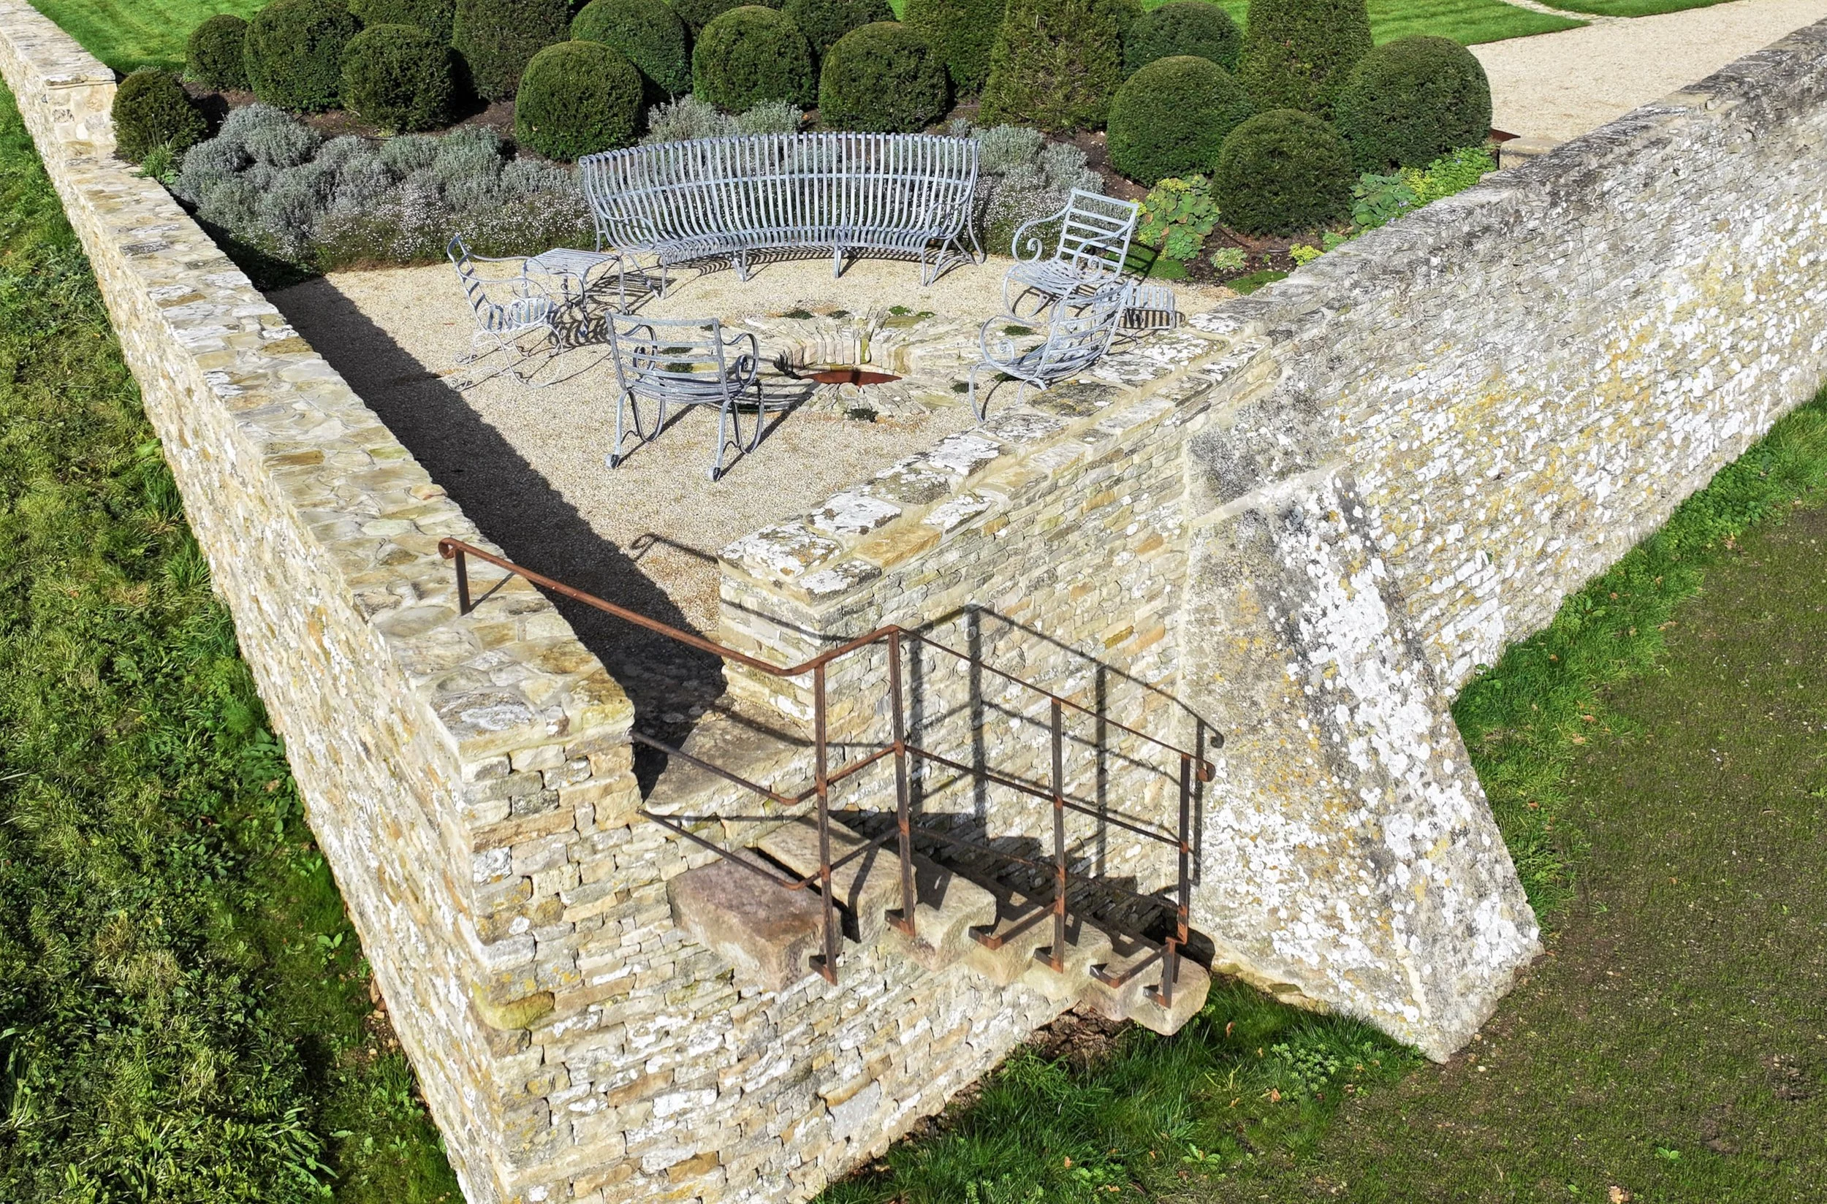
The design is defined by cloudy yew hedging that creates soft, organic boundaries. In the walled garden, creeping thyme softens cobble paths, while Prunus lusitanica domes frame a central water feature. To bridge the formal and the functional, we combined mass-planted lavender and gypsophila around the fire pit with dedicated cutting borders and oak raised beds for vegetables.

The detail

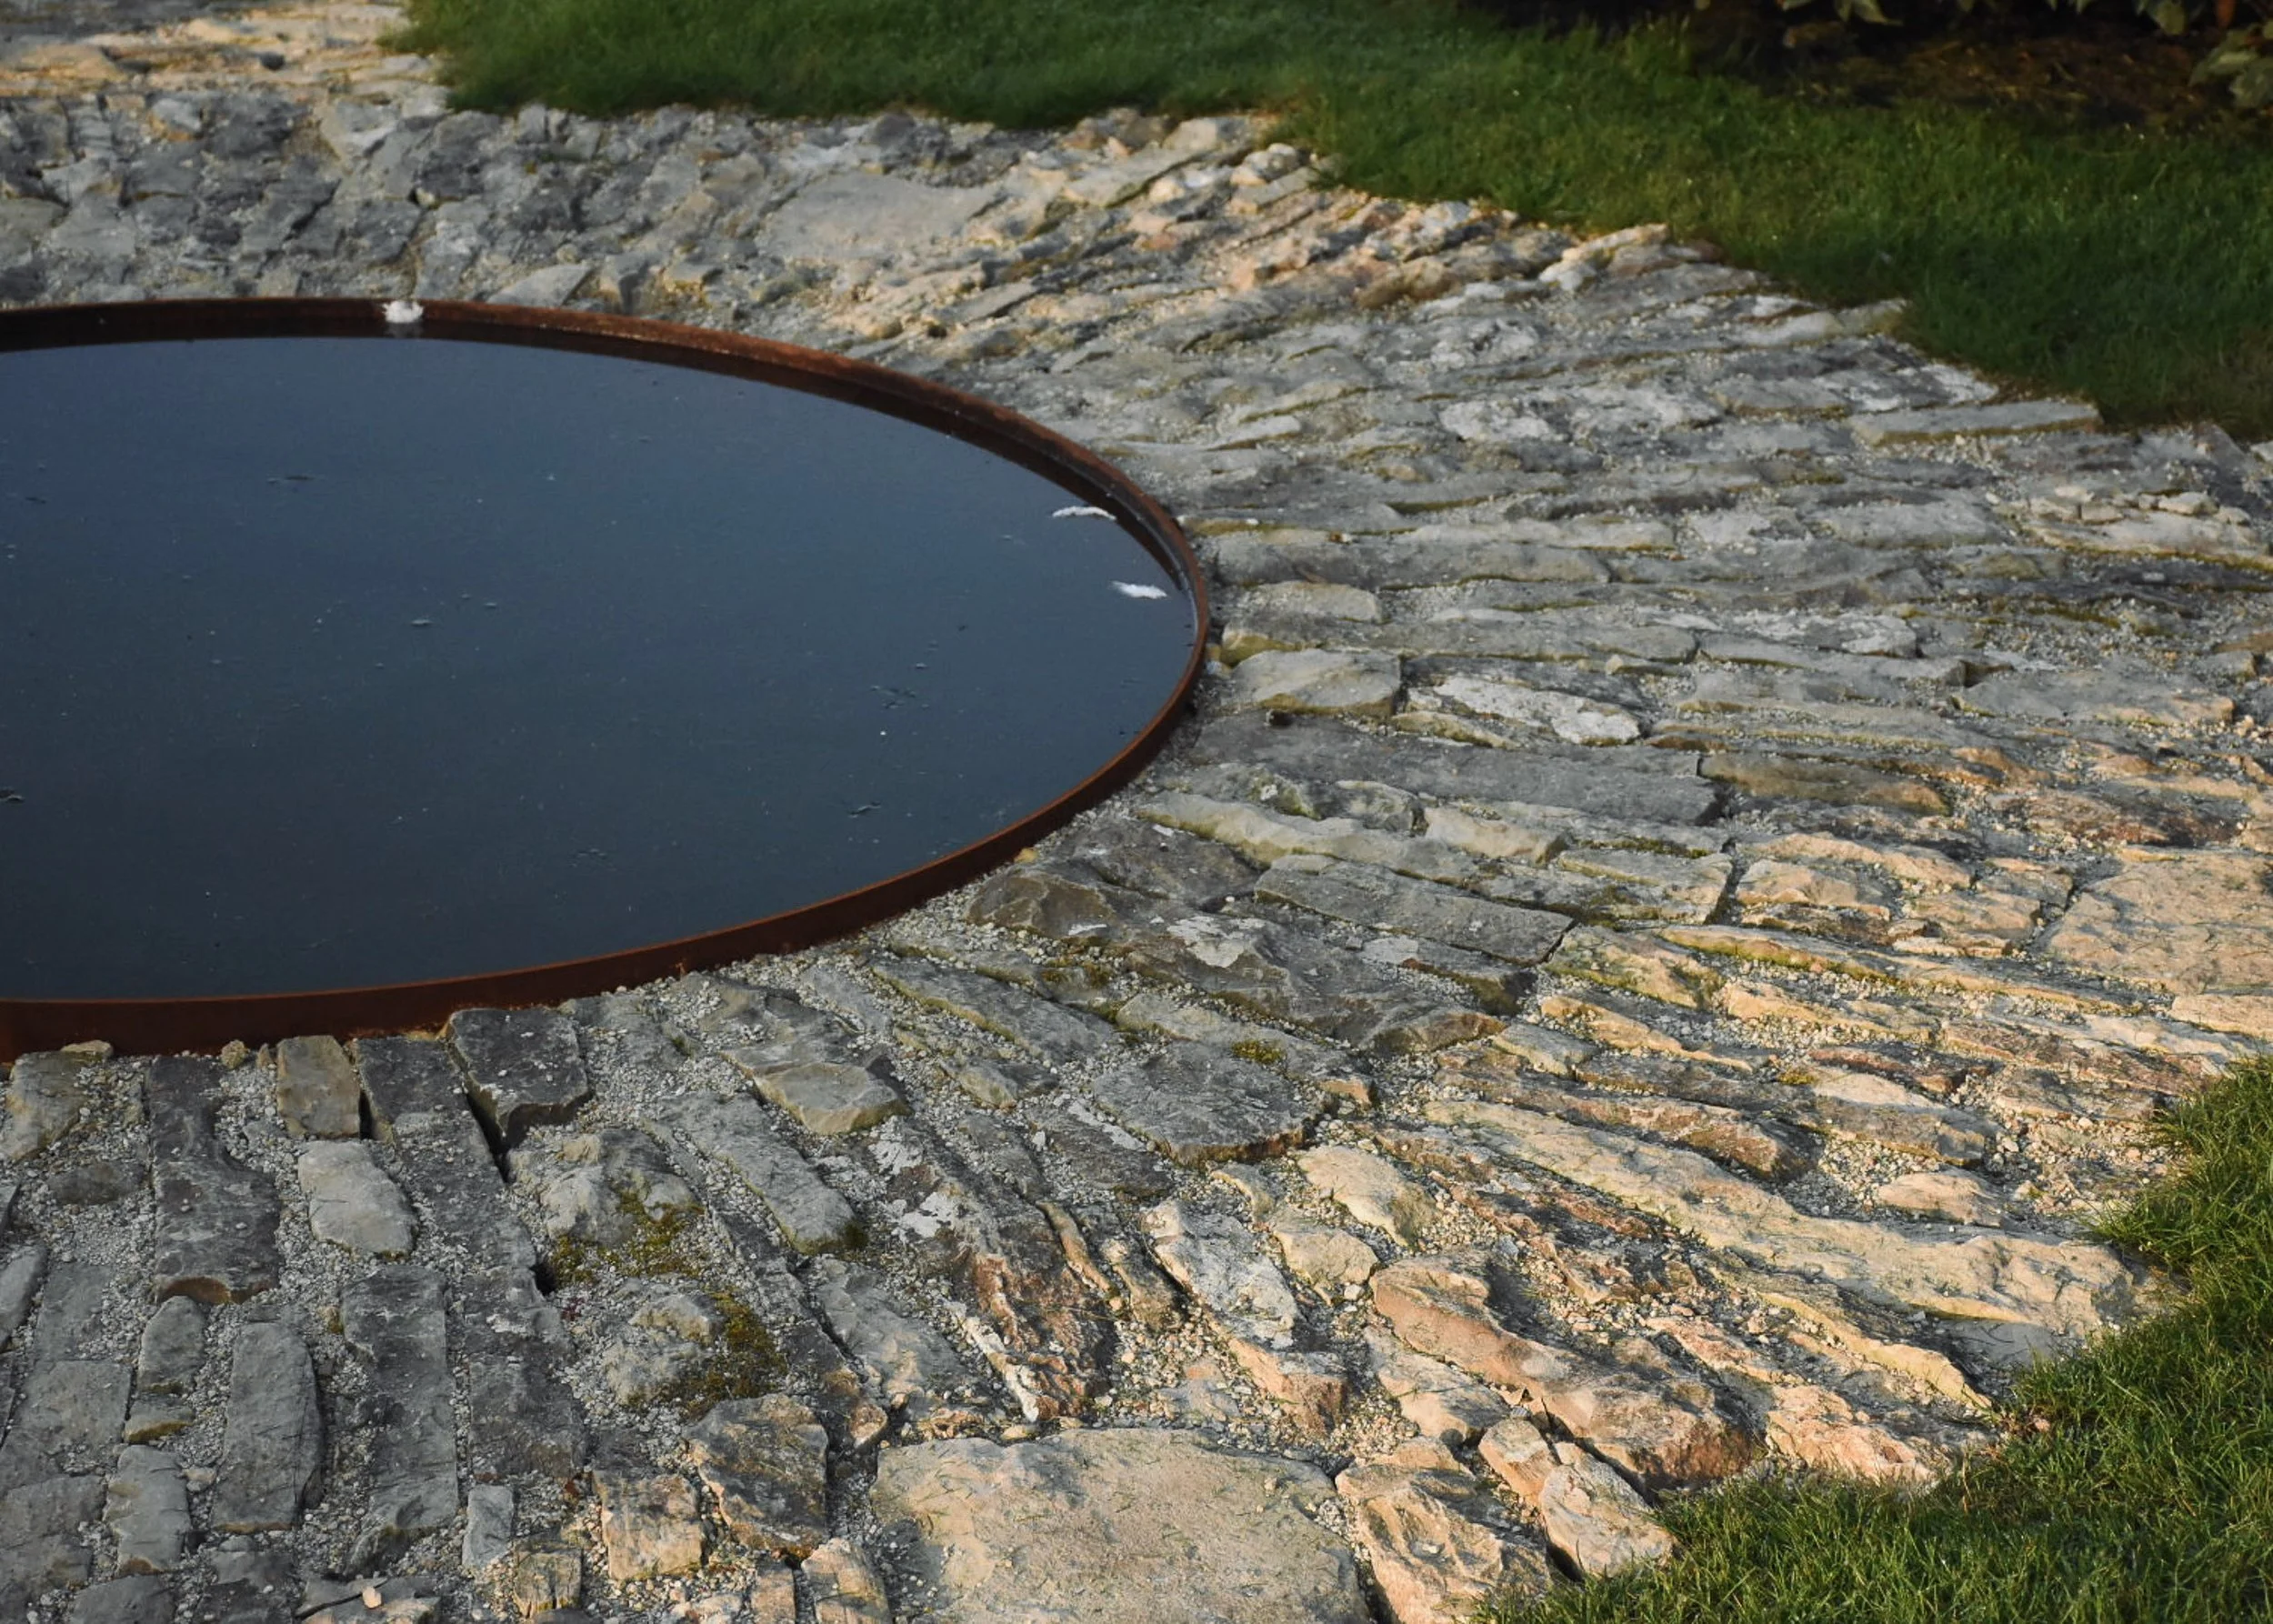
On the pool terrace, eight parasol Platanus hispanica provide architectural shade for dining. A ha-ha effect wall was created to enclose the spaces. The scheme is anchored by a bespoke circular water feature framed in Cotswold stone, designed to capture light and reflect the surrounding greenery.
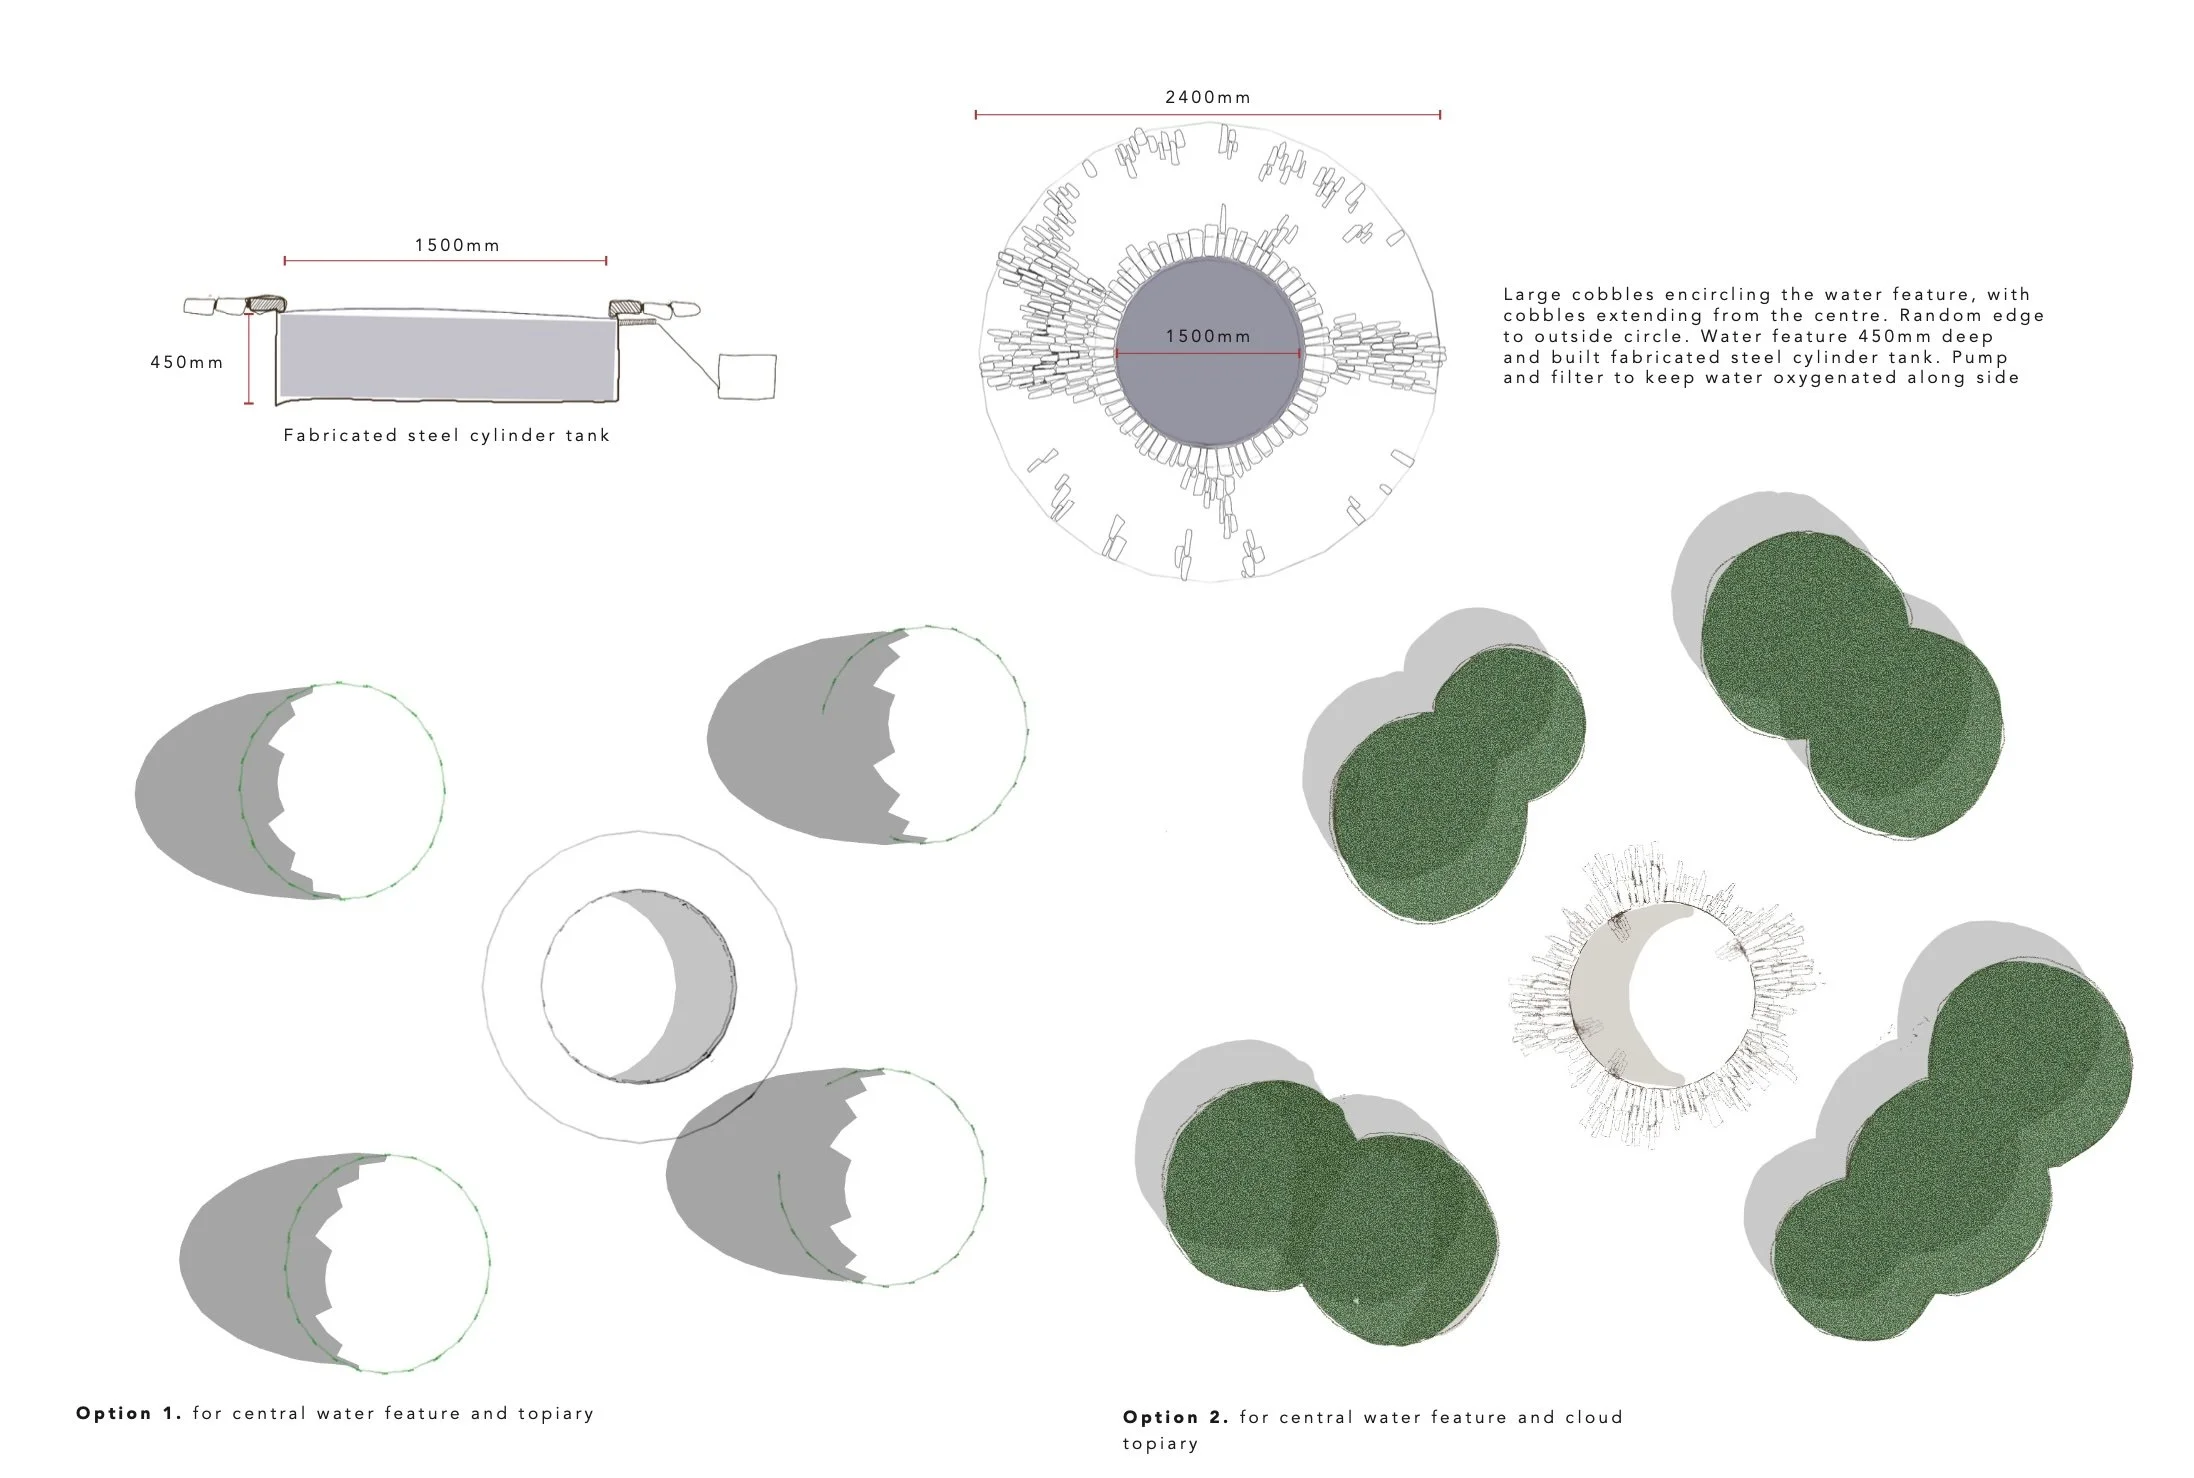
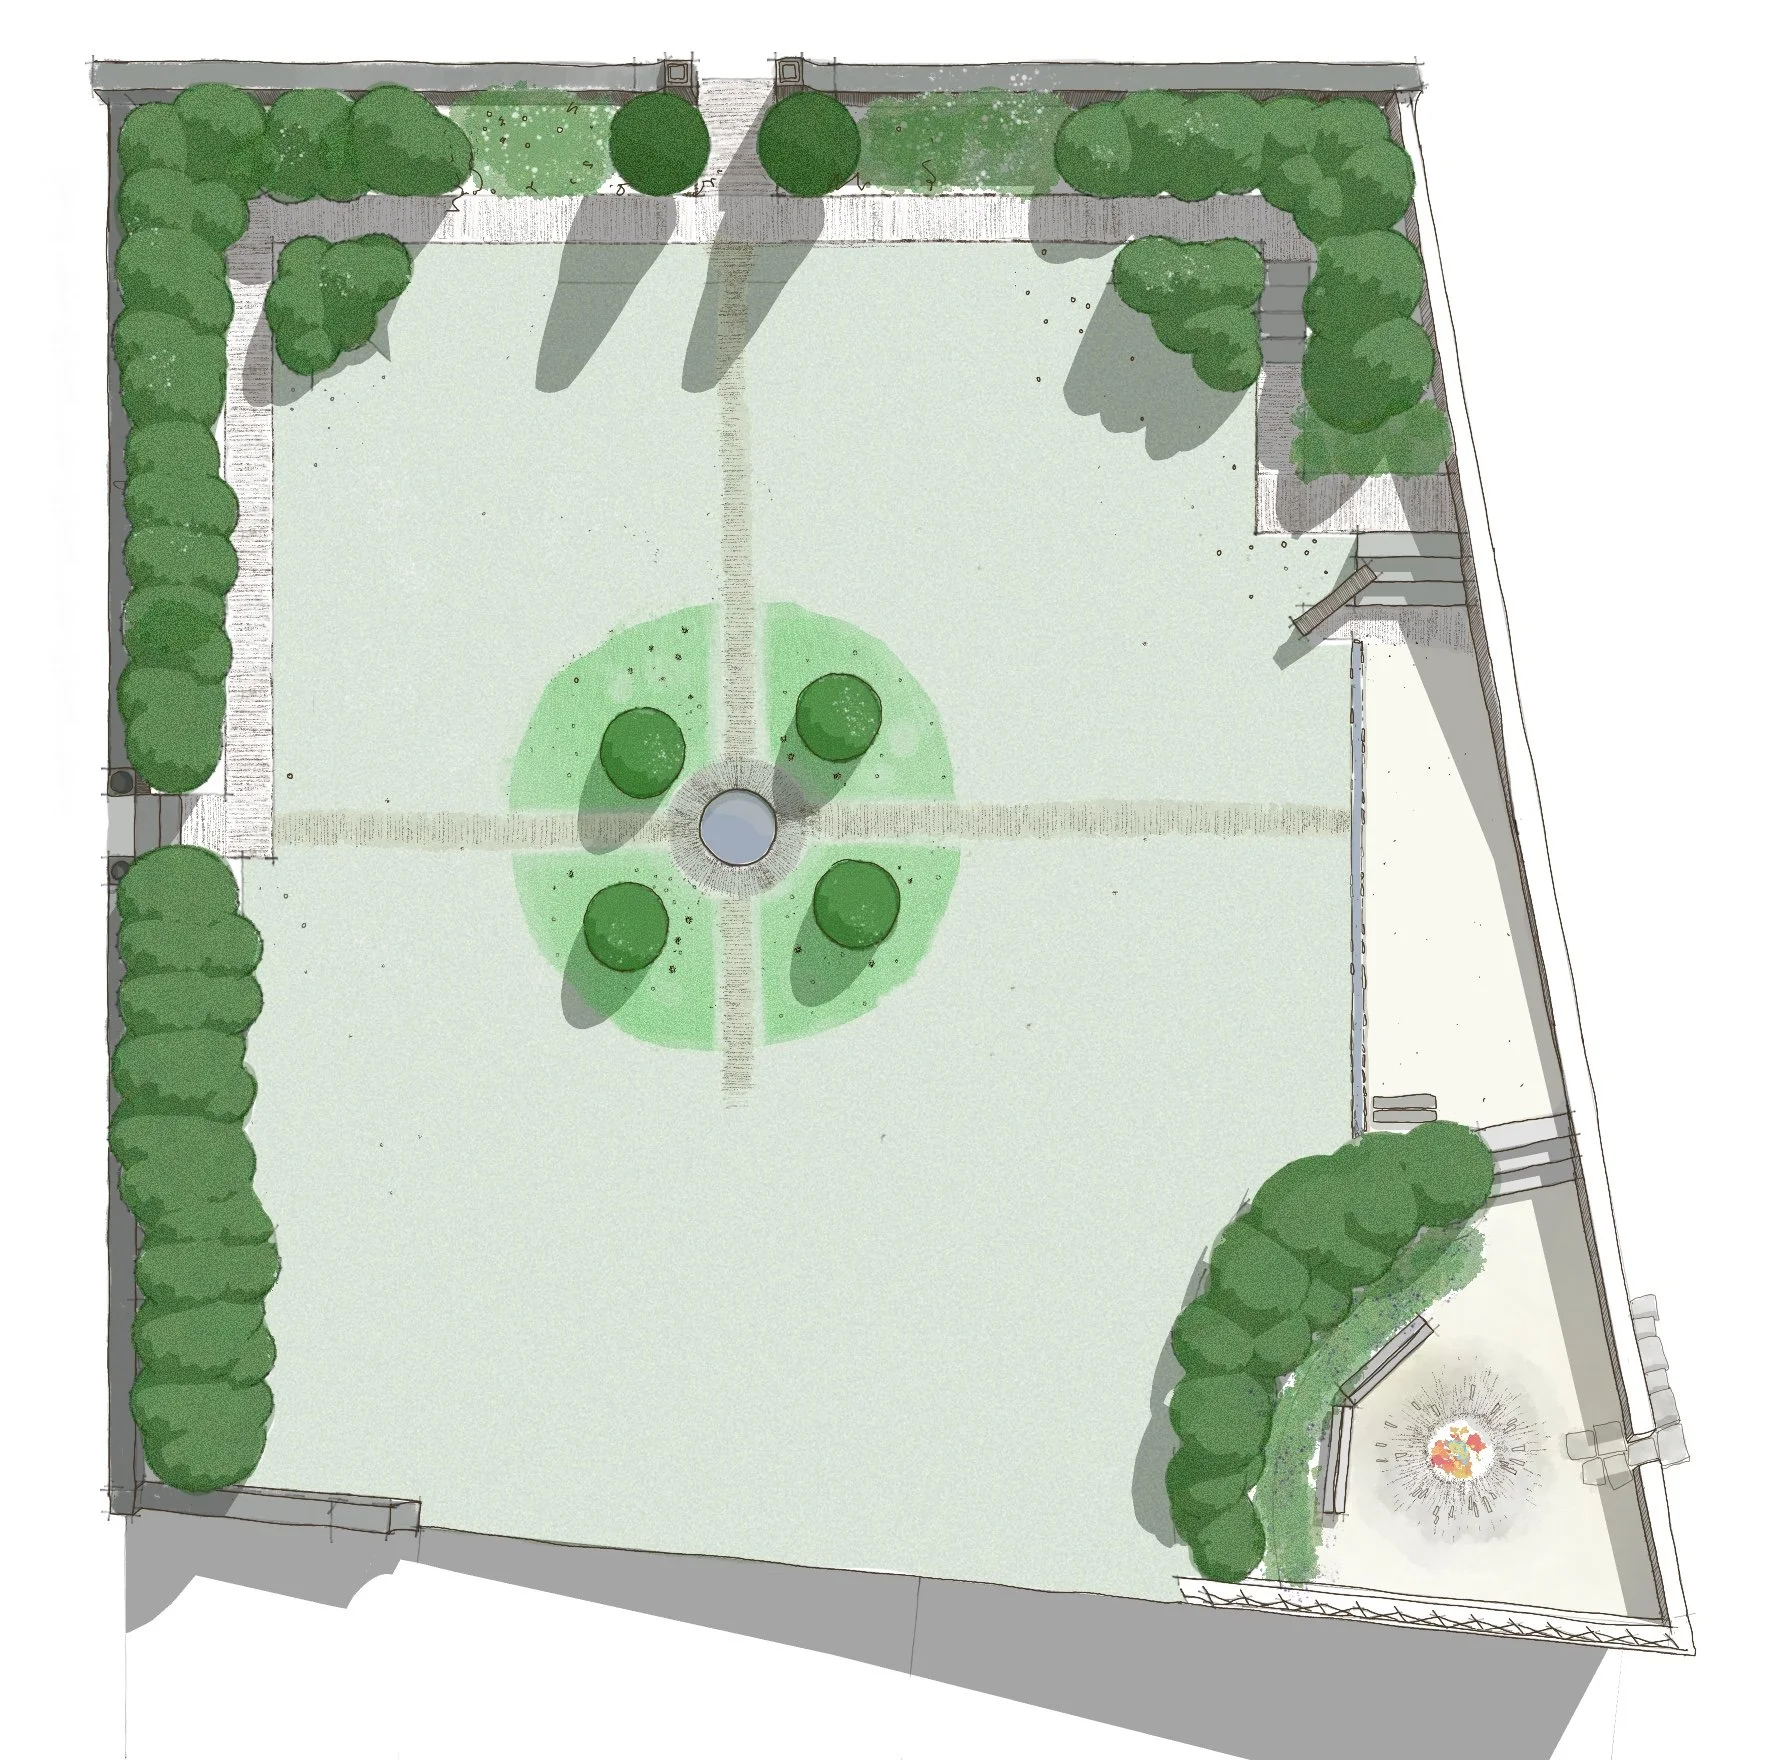
Diagram of water features with measurements, showing a steel cylinder tank and different arrangements of cobbles and trees around a water feature, including options for central water feature and topiary or cloud topiary.
Top-down illustration of a small outdoor garden with pathways, greenery, trees, a circular fountain, and benches.
A peaceful garden scene with a stone pathway leading to a round reflecting mirror embedded in the ground, surrounded by neatly trimmed bushes and grass, with a stone wall and trees in the background under a soft, warm light.
A cirular water feature with reclaimed stone path surround with creeping thyme
Stone raised garden bed with metal garden furniture including a curved bench, four chairs, and a small table, surrounded by lush green bushes and grass.

“Tom took the time to really understand what we wanted and translated our ideas into thoughtful, practical, and stunning garden designs across a complex site. The finished results have exceeded our expectations and completely transformed our outdoor spaces.”

Alex & Laura
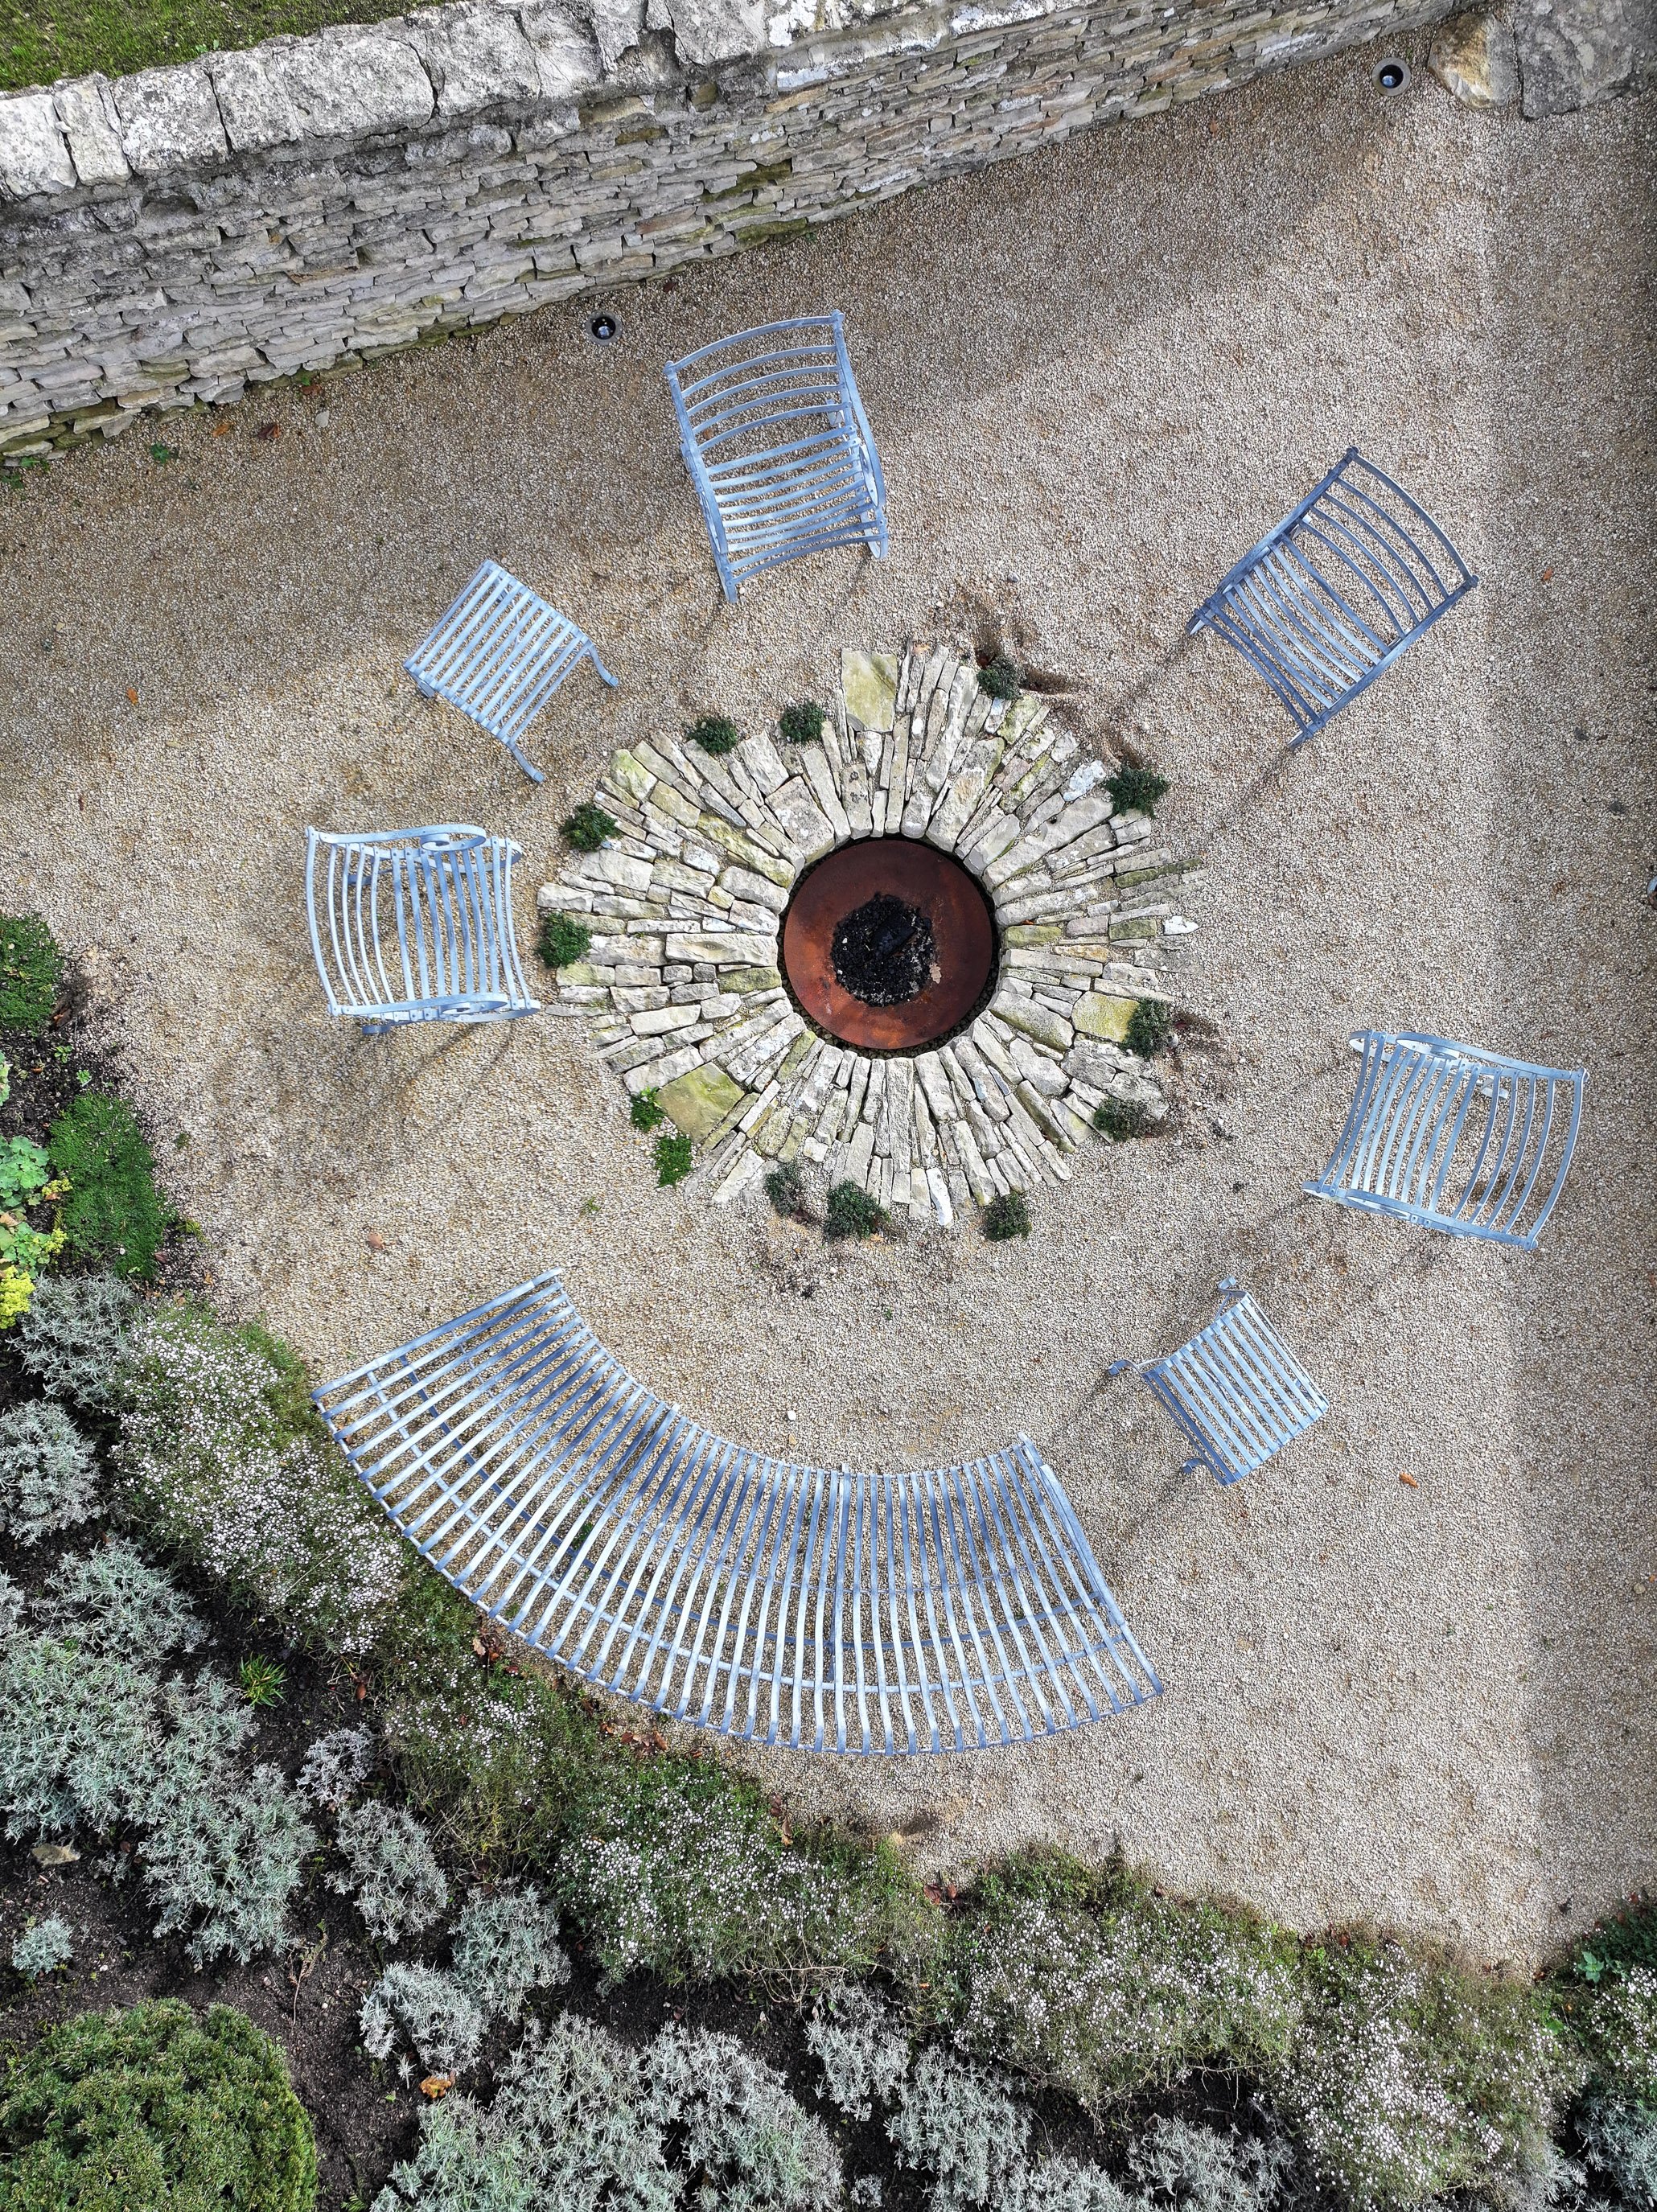
An aerial view of a circular fire pit surrounded by seven metal benches arranged in a semicircle. The fire pit is built into a gravel patio area, bordered by a stone wall and some green plants.
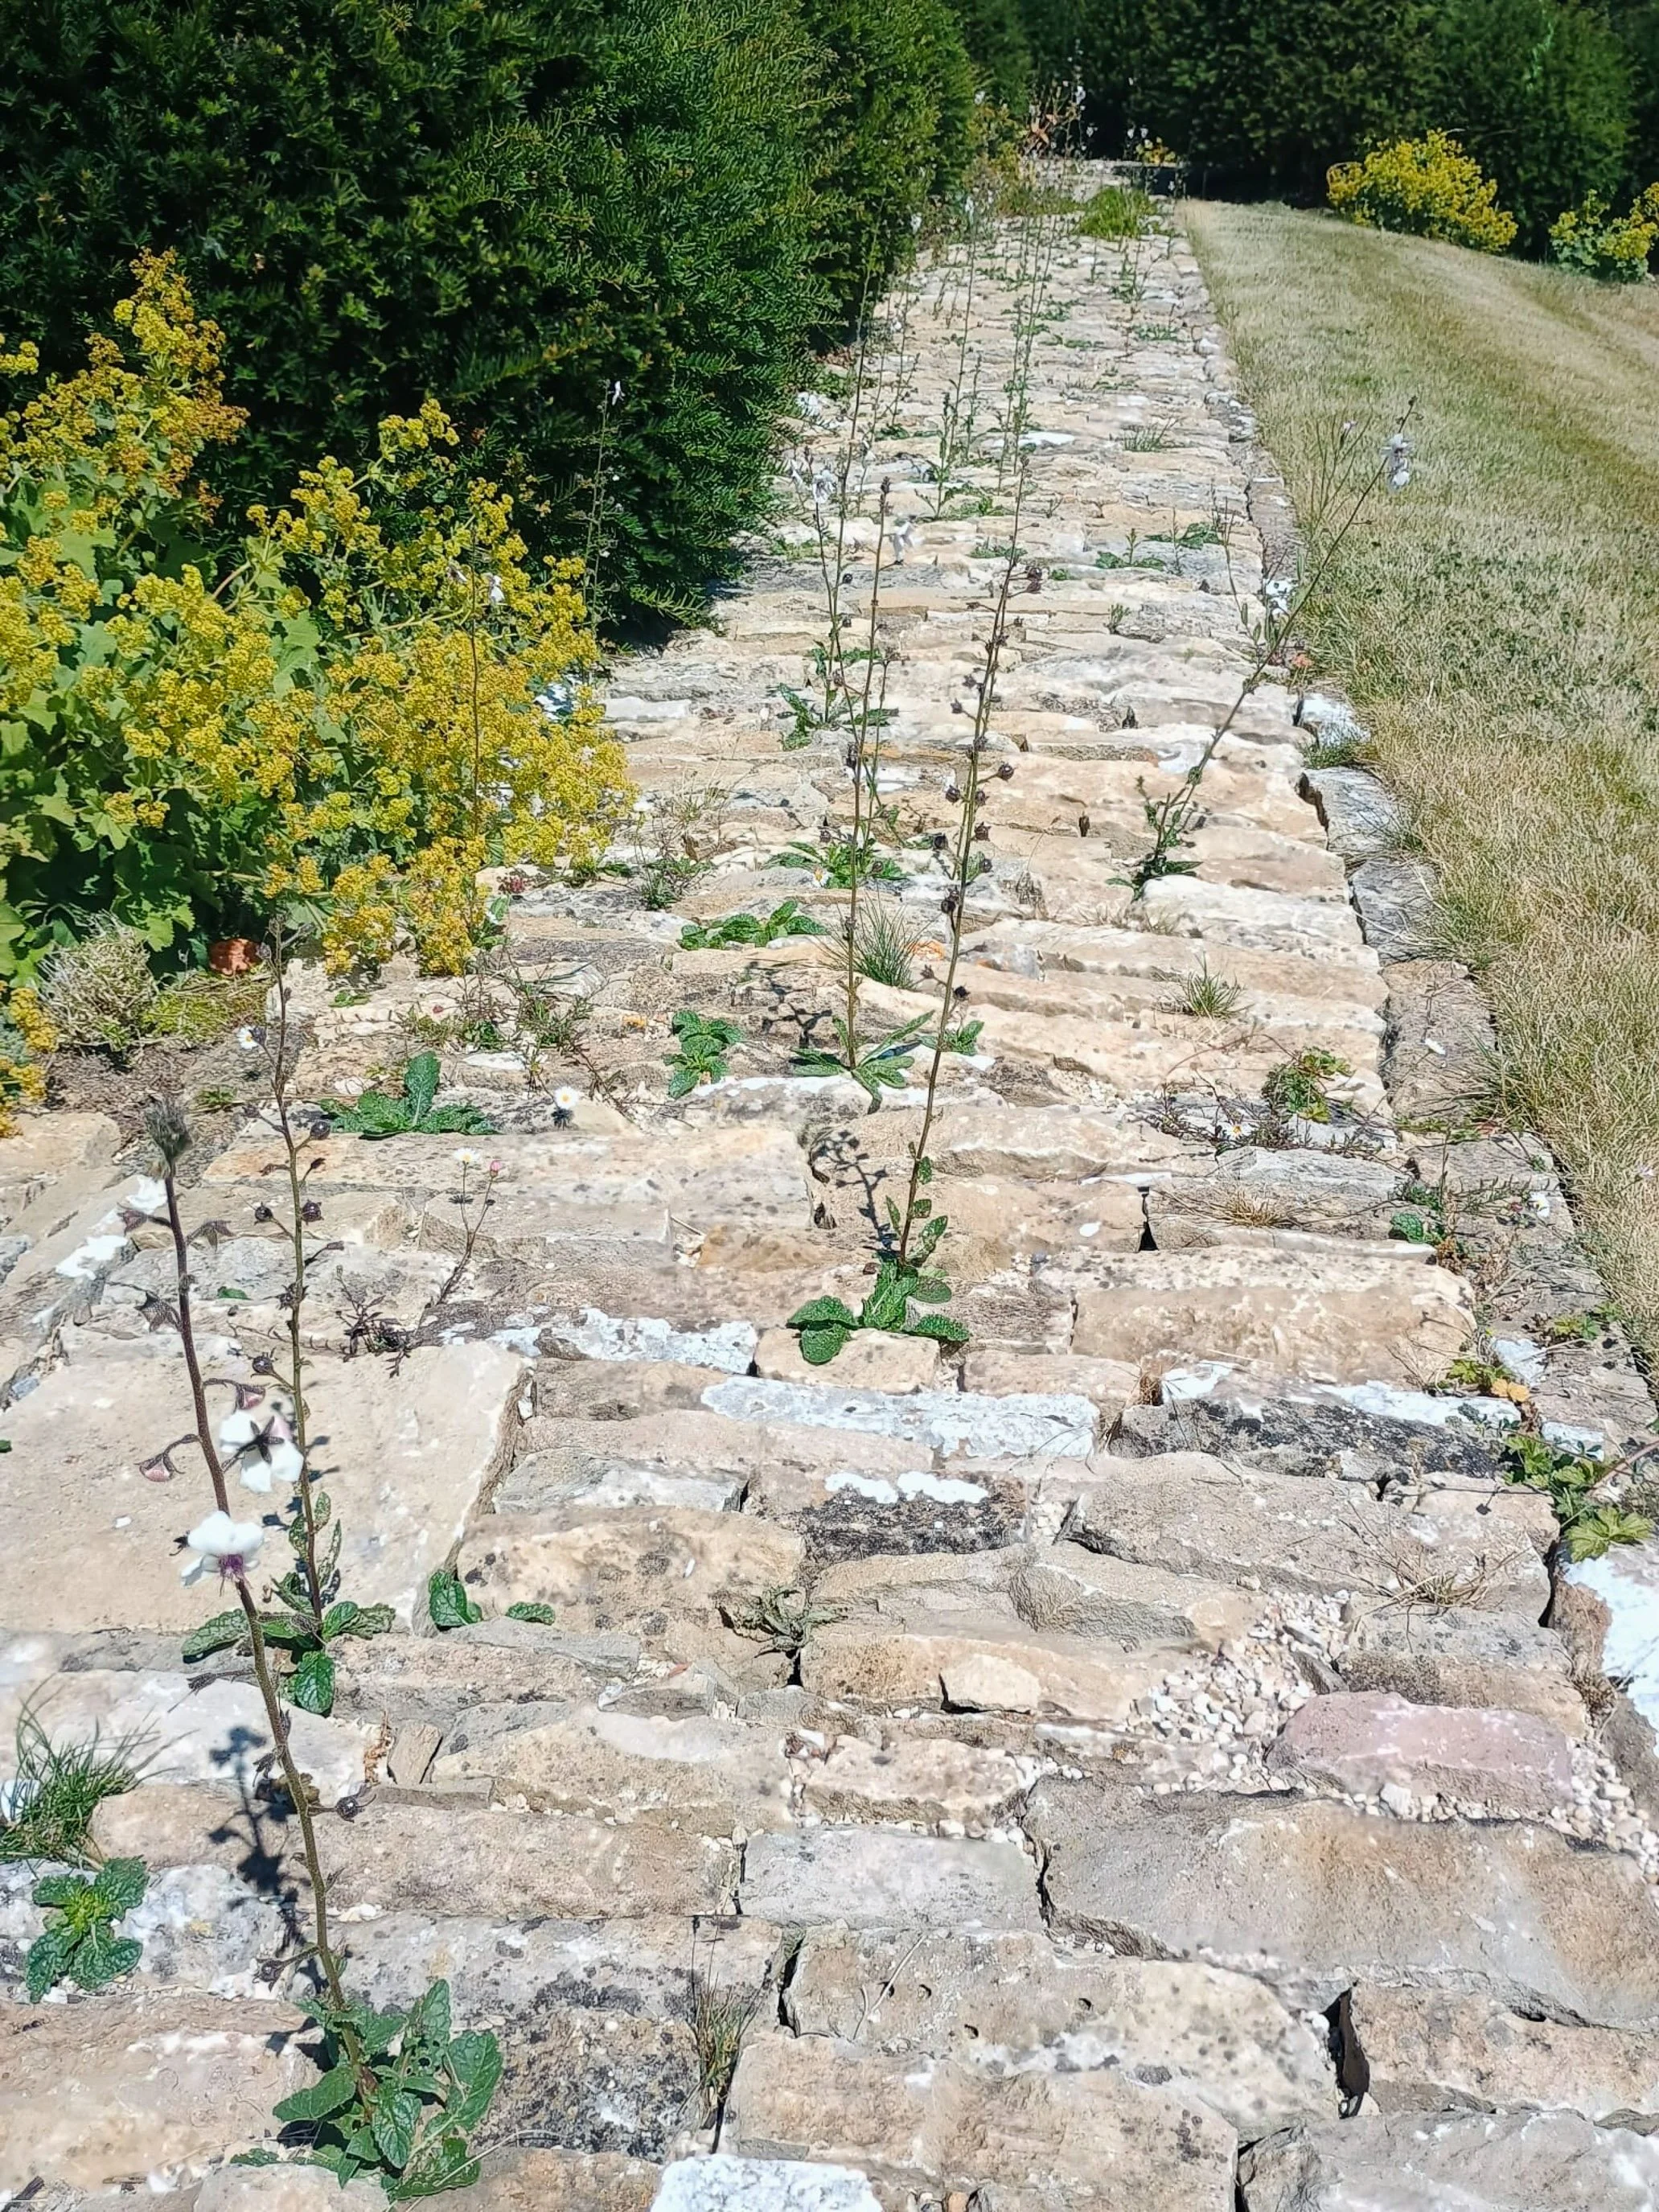
Stone pathway bordered by bushes and grass, with small plants growing between the stones.
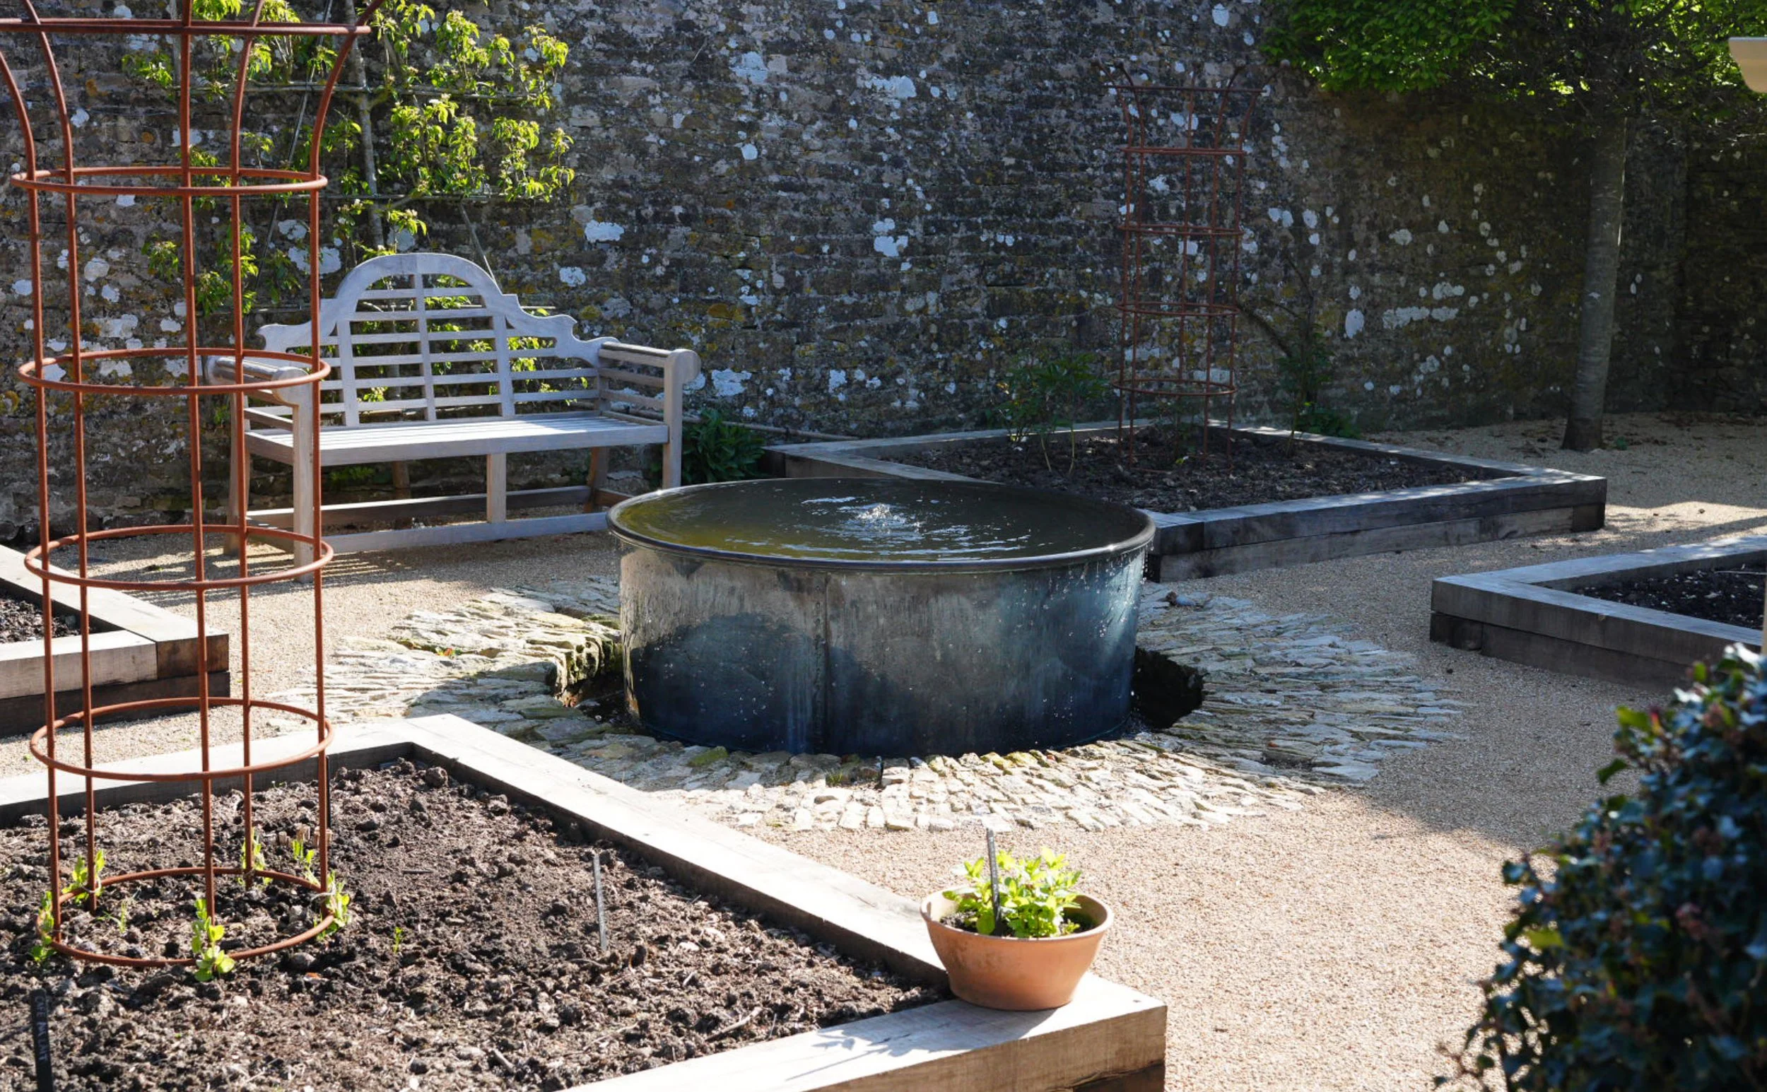
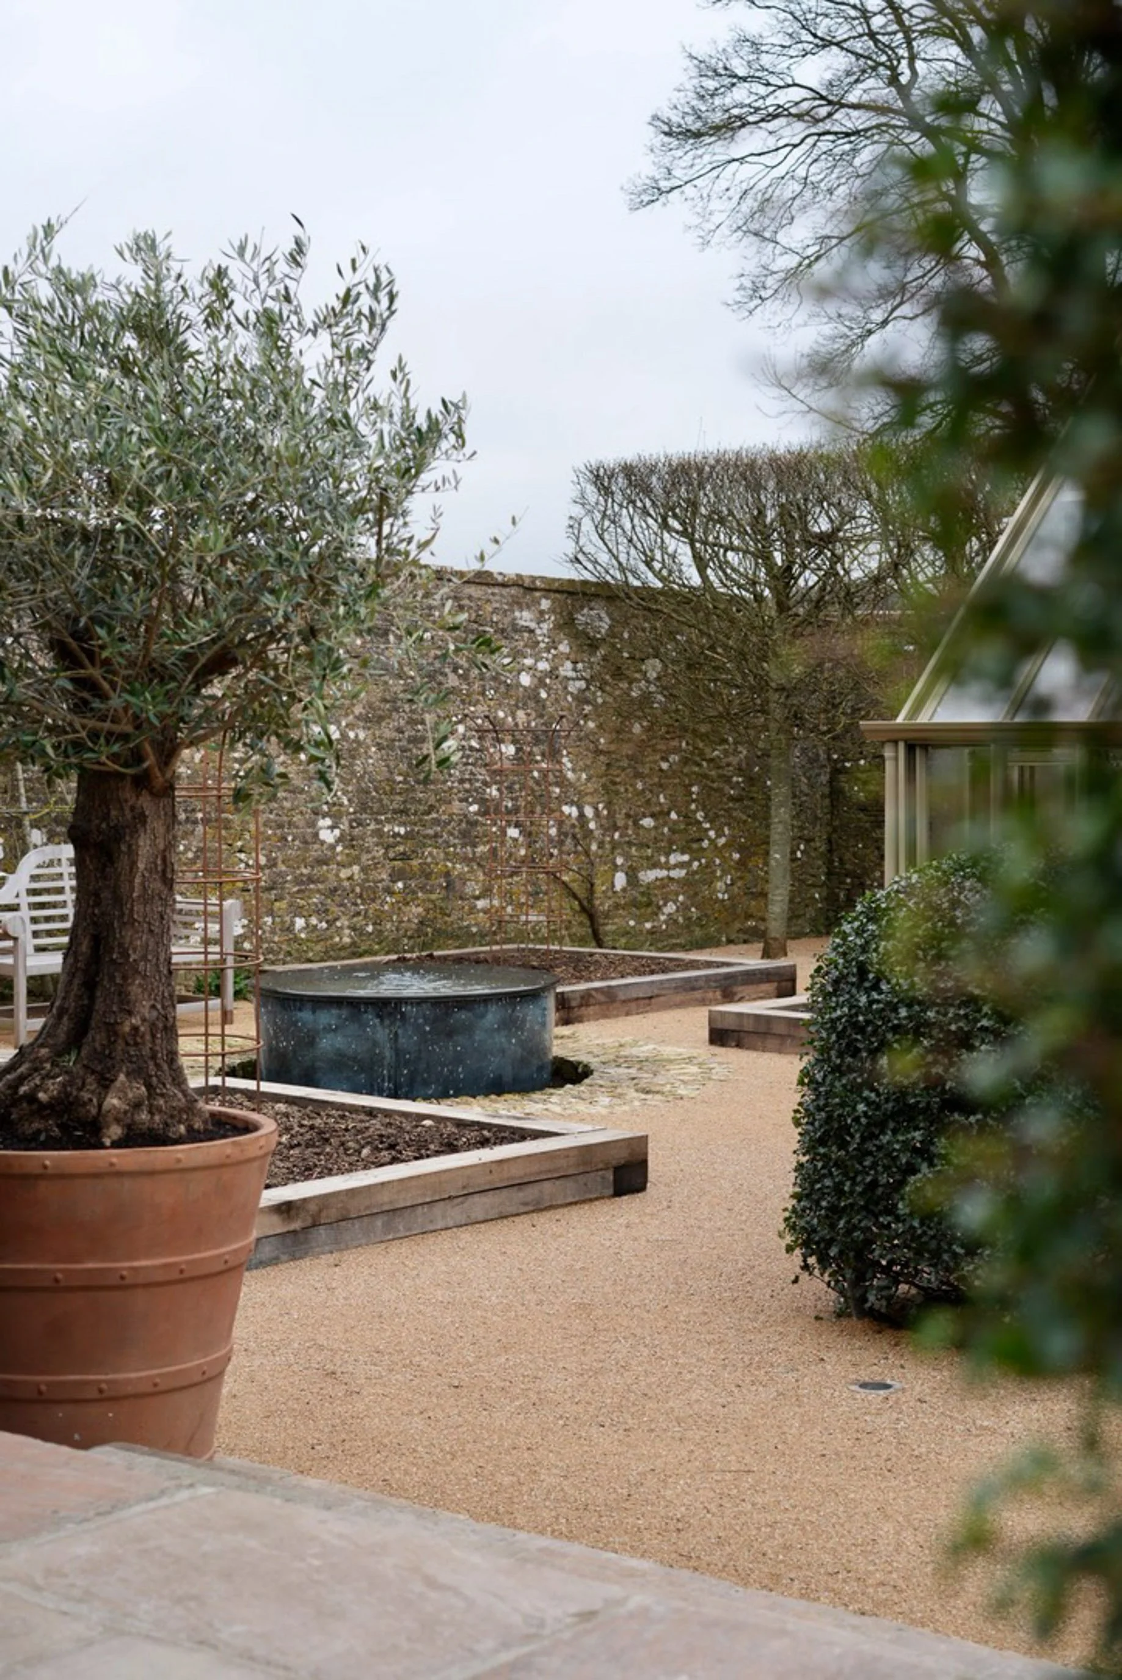
A small garden with raised beds, a white wooden bench, and a decorative water feature in front of a stone wall.
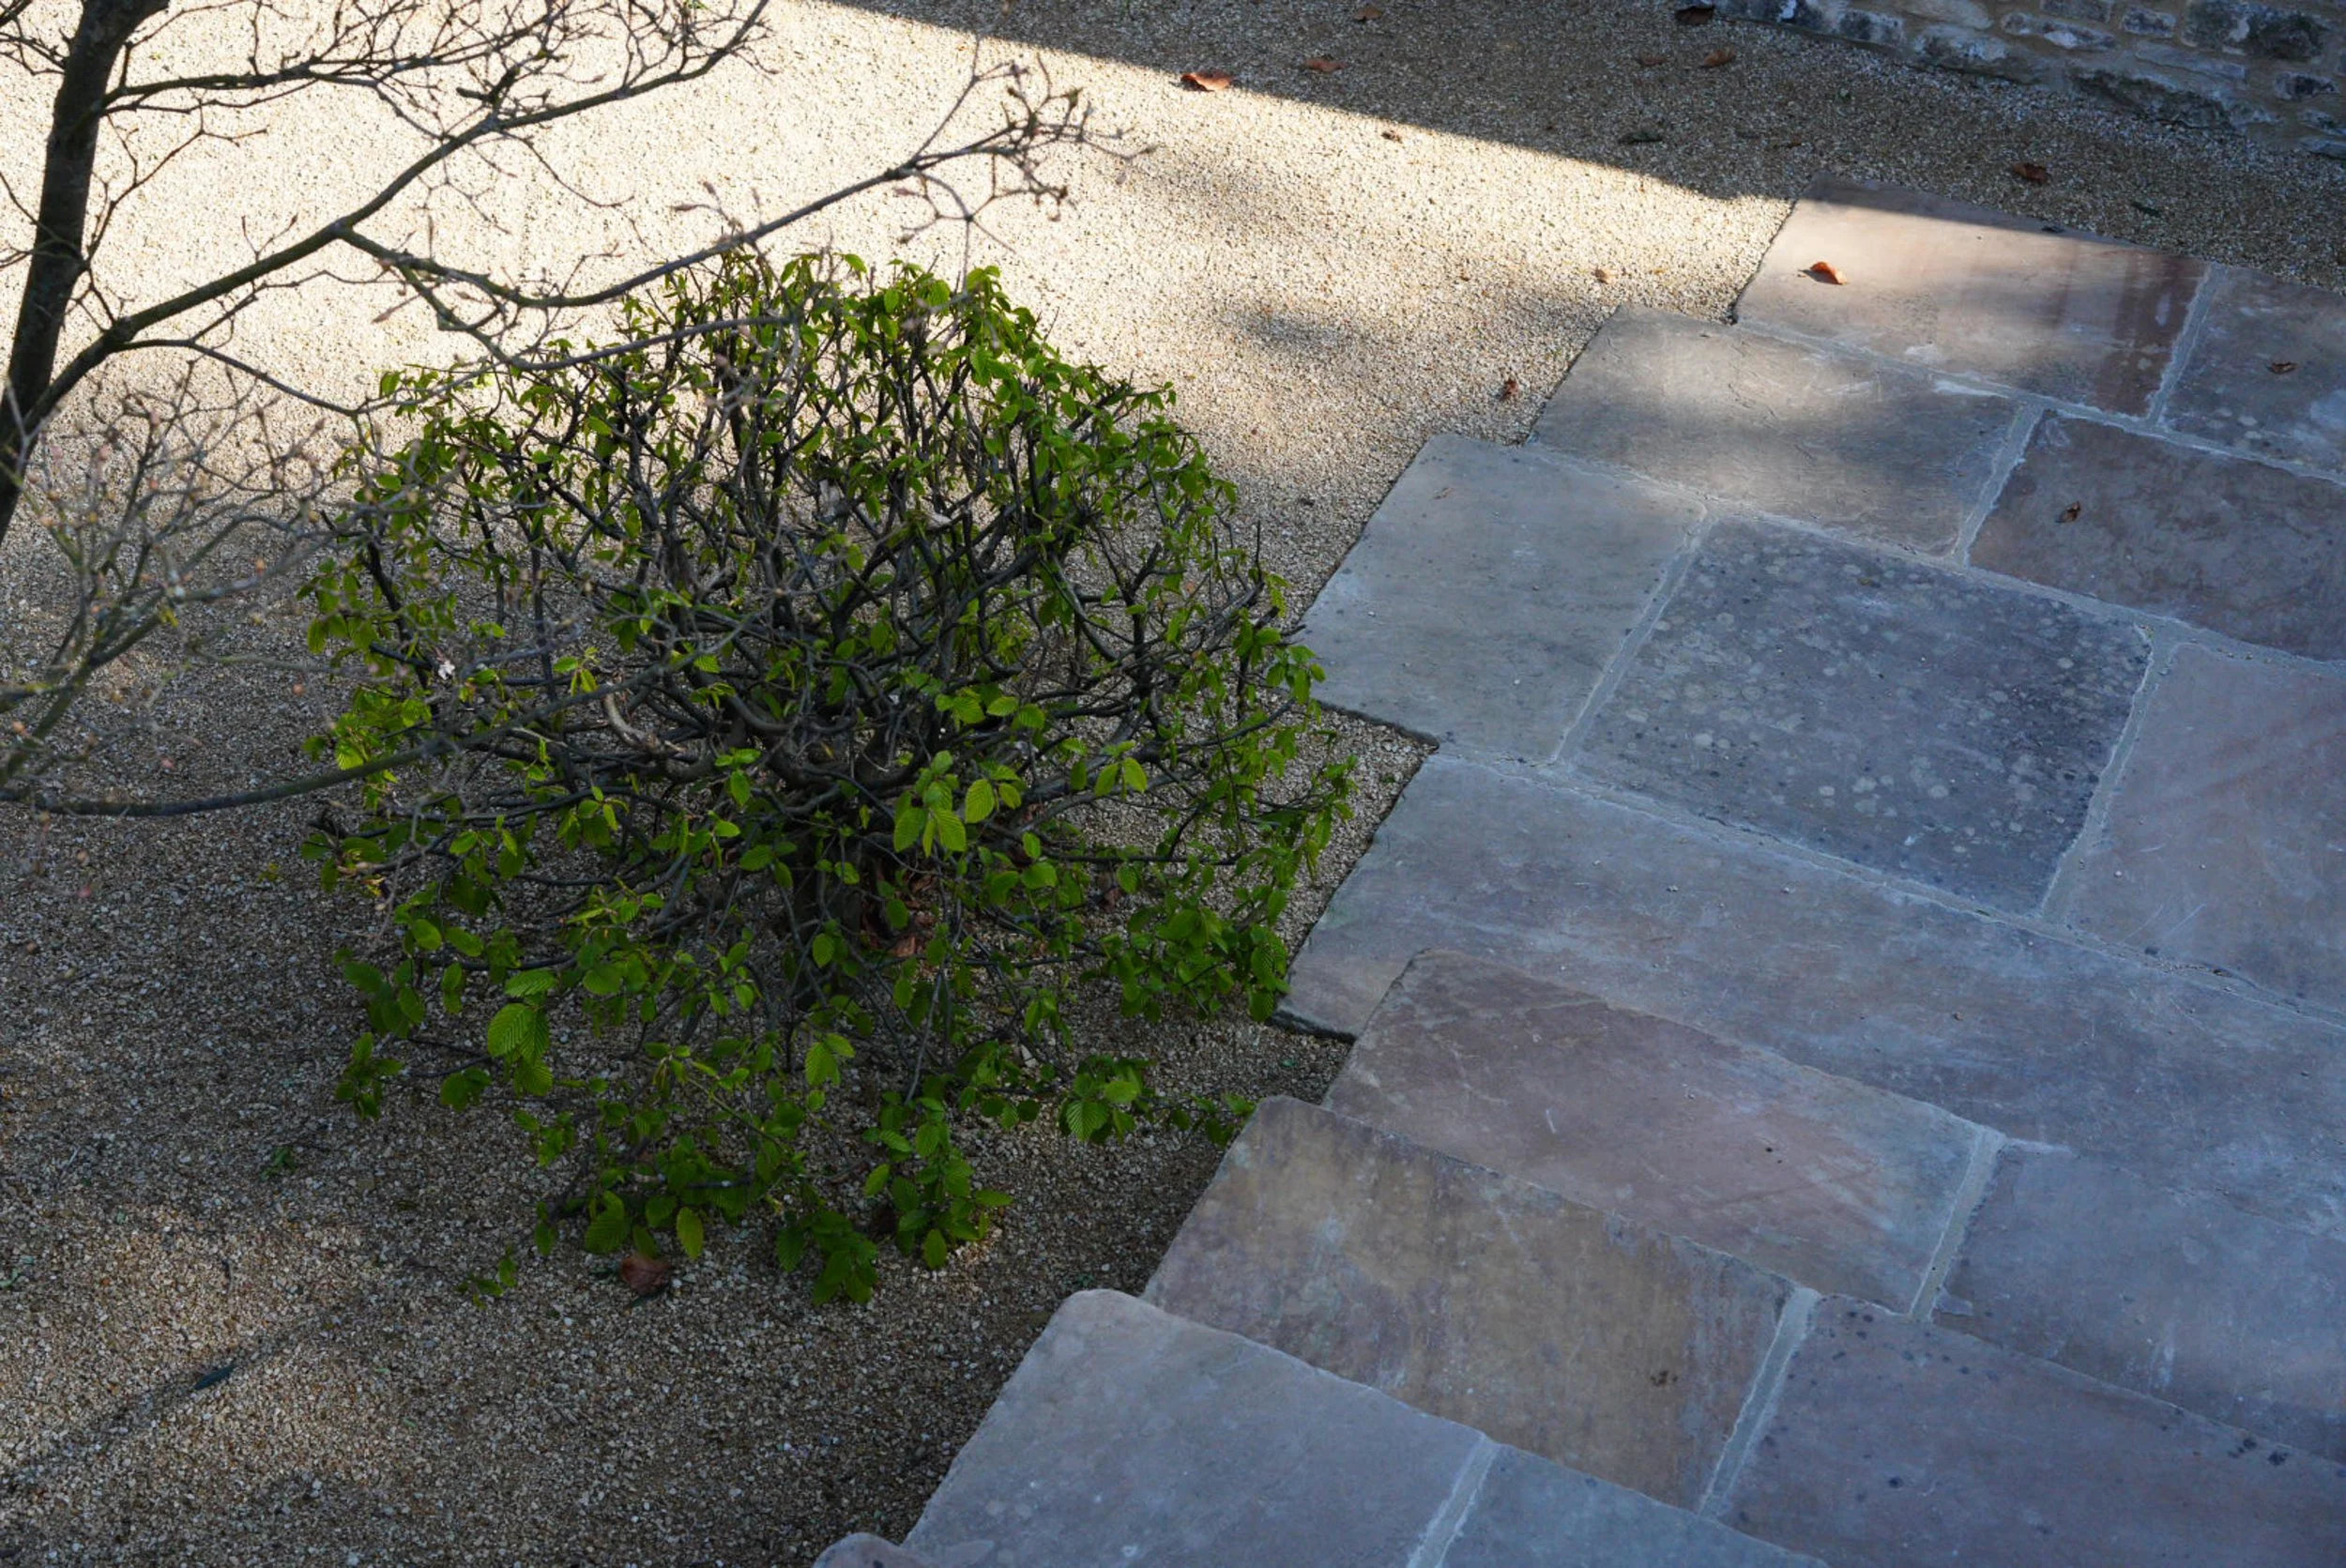
Yorkstone steps with beech topiary in walled kitchen garden in historic arts and crafts estate
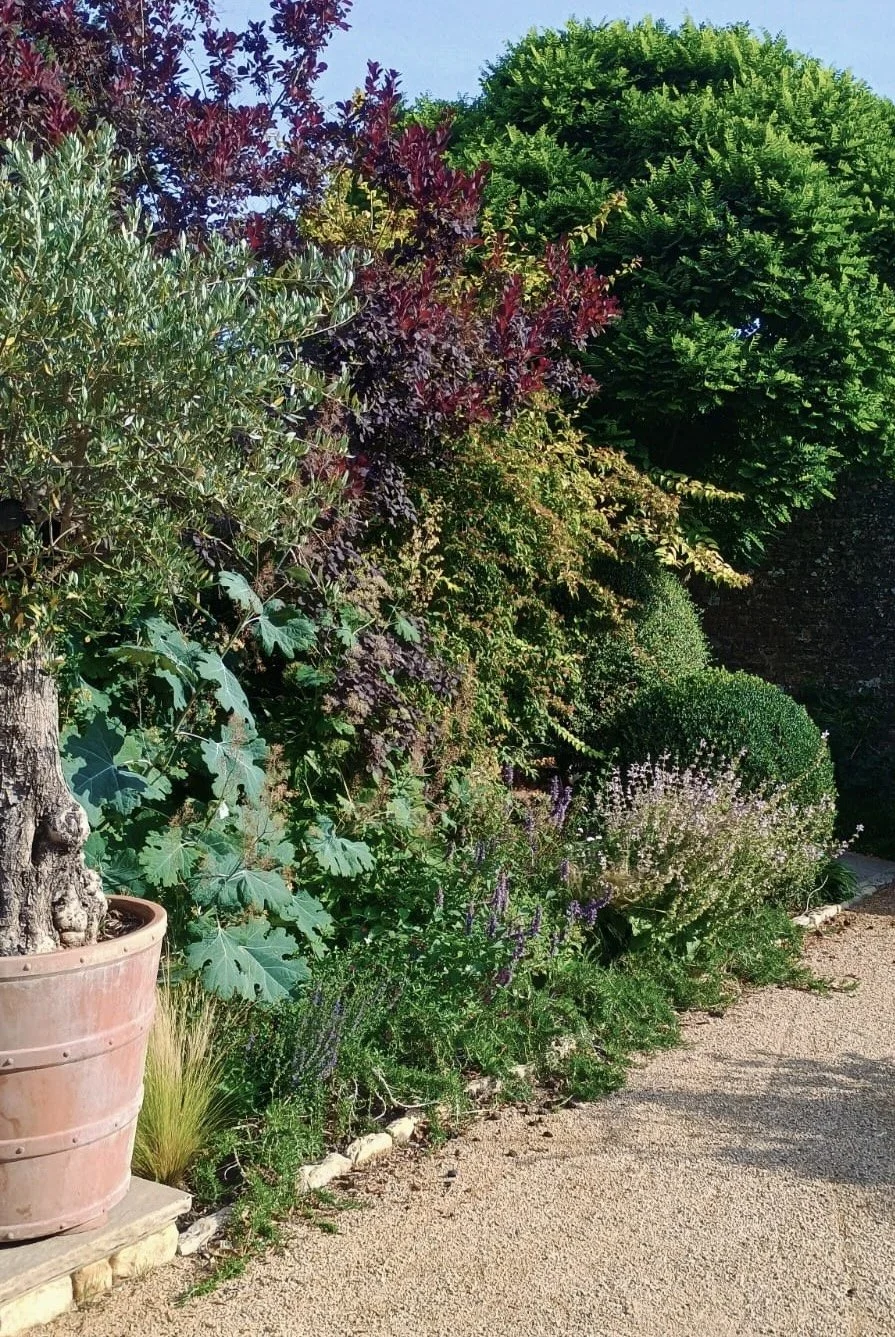
Herbaceous border with olives planted in large terracotta planters on steps
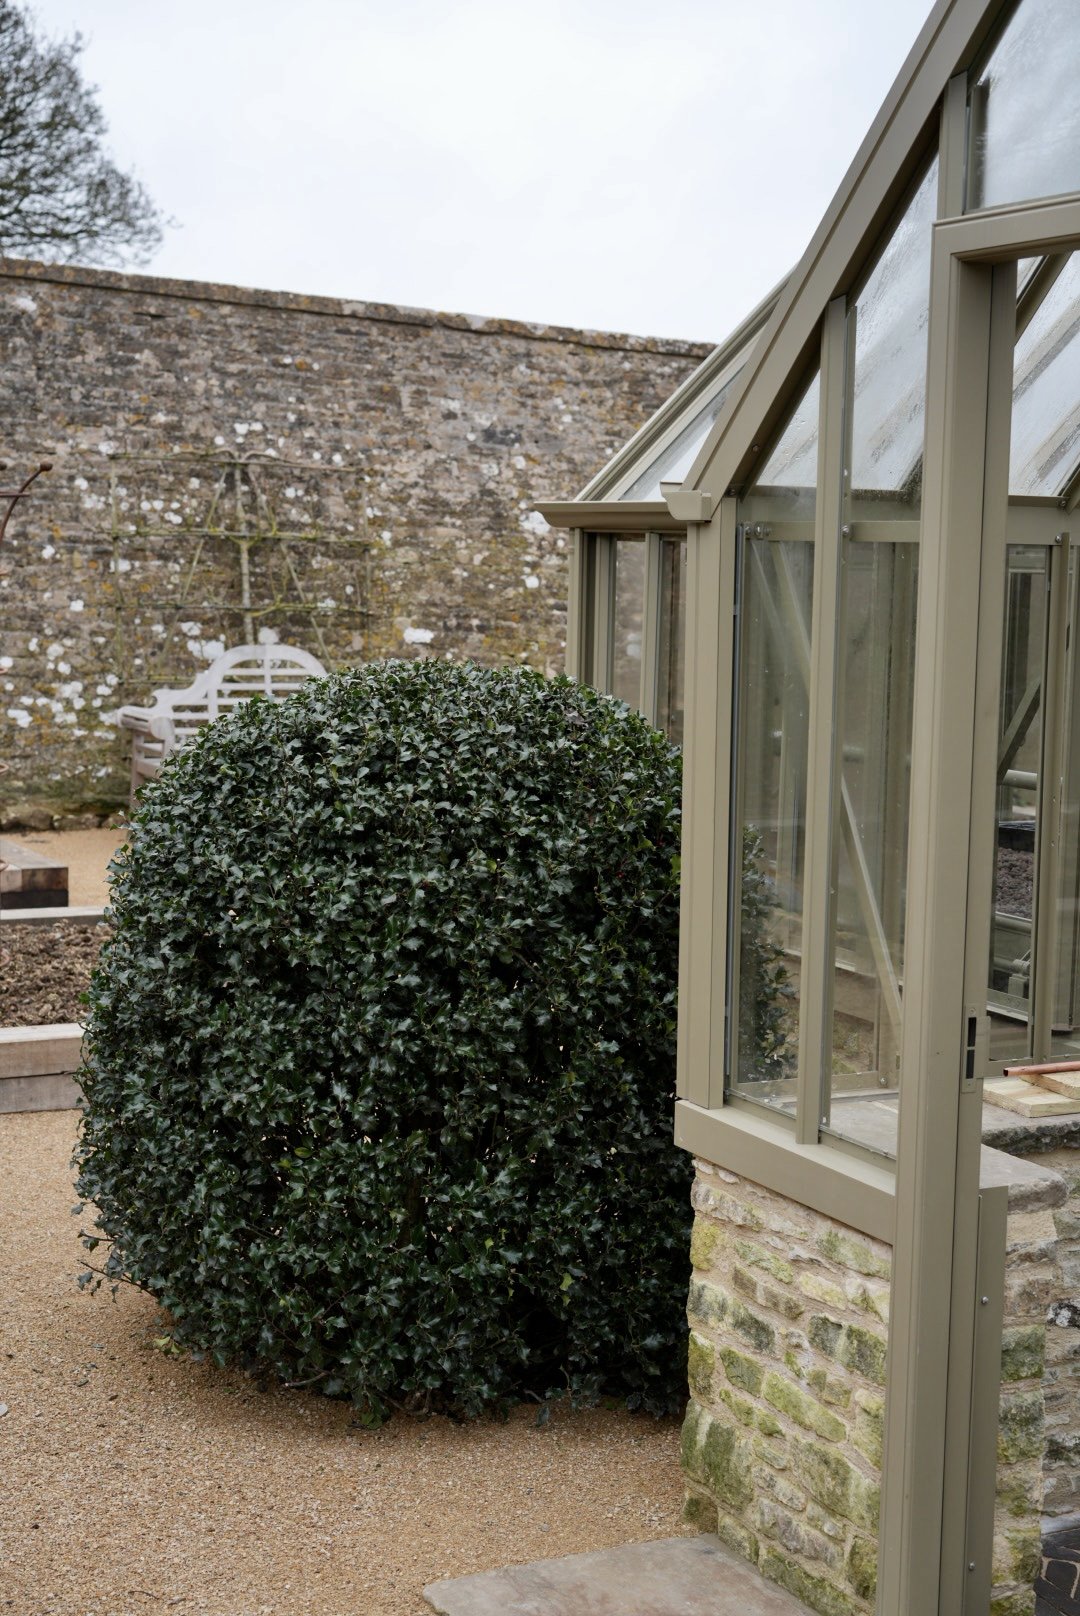
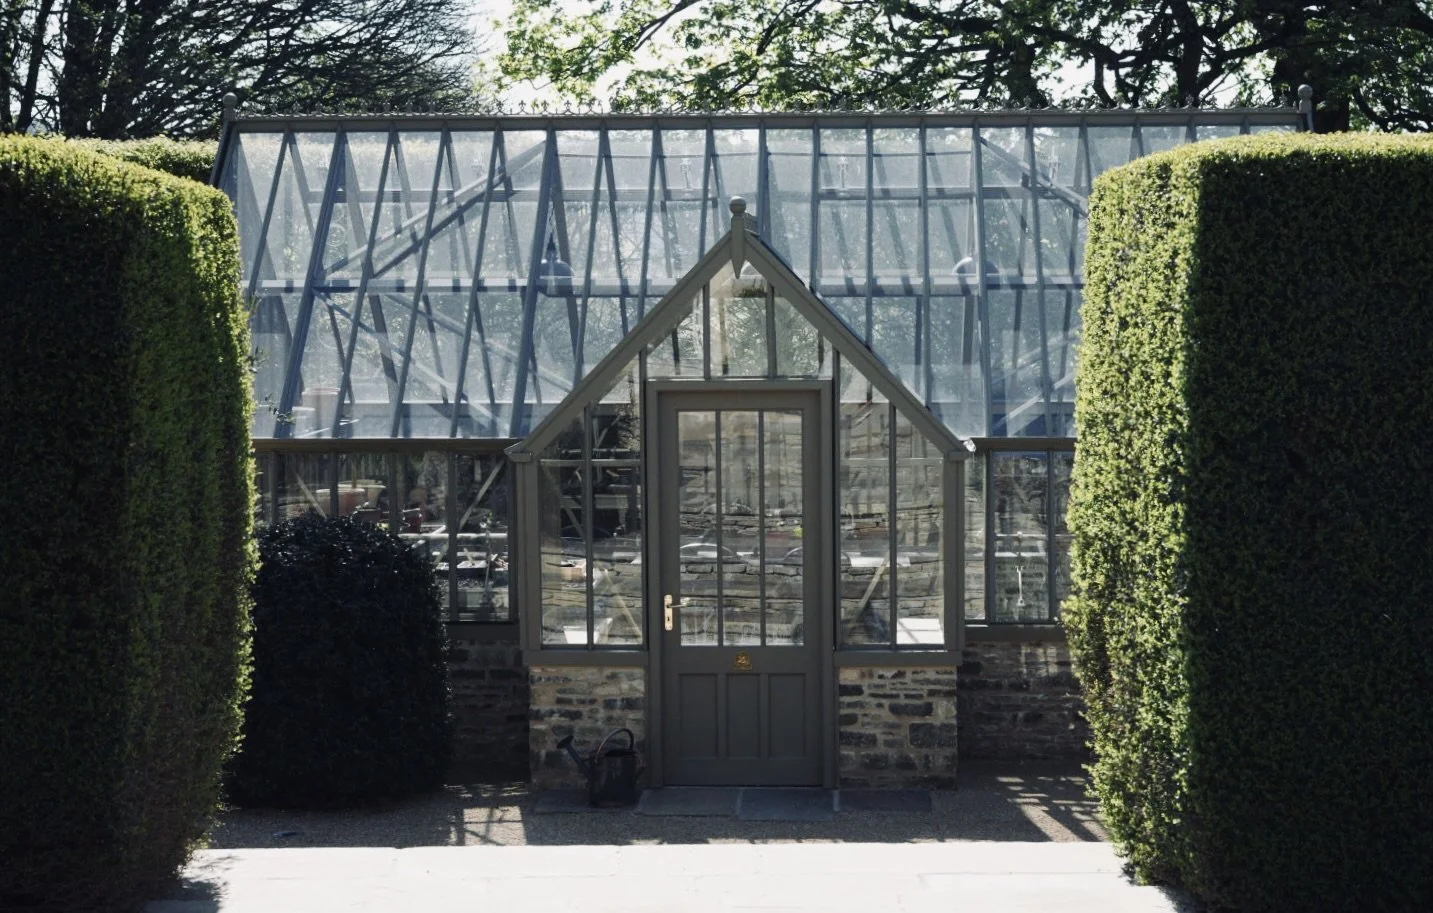
Holly beehive topiary planted next to Alitex greenhouse with reclaimed stone walling
Cotswold stone barn topiary garden with yew and beech
Alitex greenhouse with reclaimed Cotswold stone walling and holly topiary
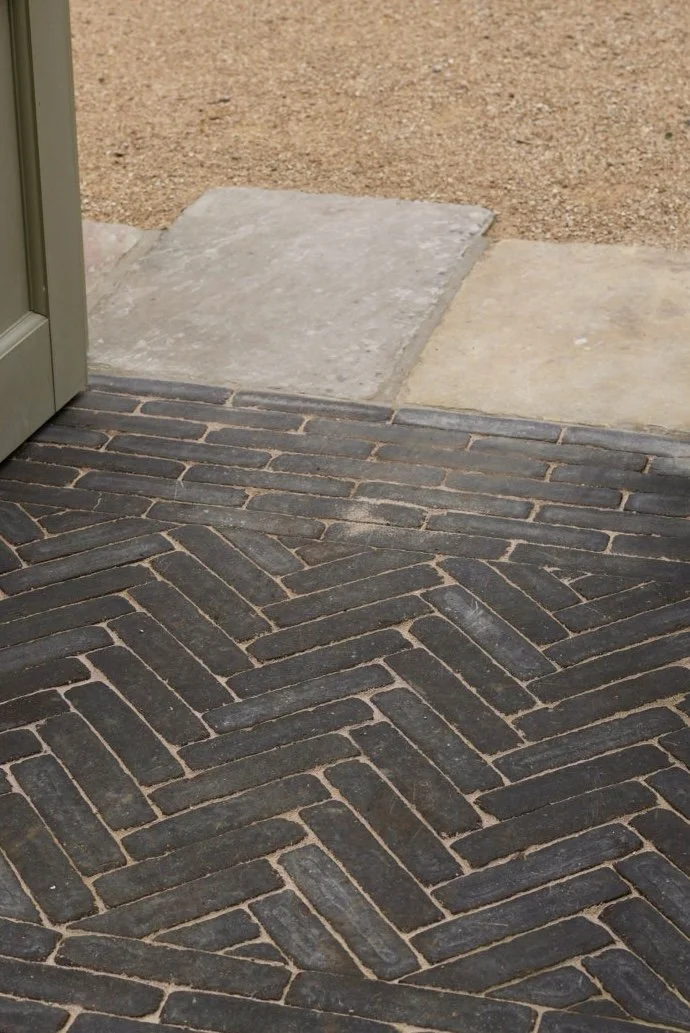
Brick herringbone pattern, yorkstone slabs, and gravel.
Walled vegetable and cut flowers beds around large circular copper water feature
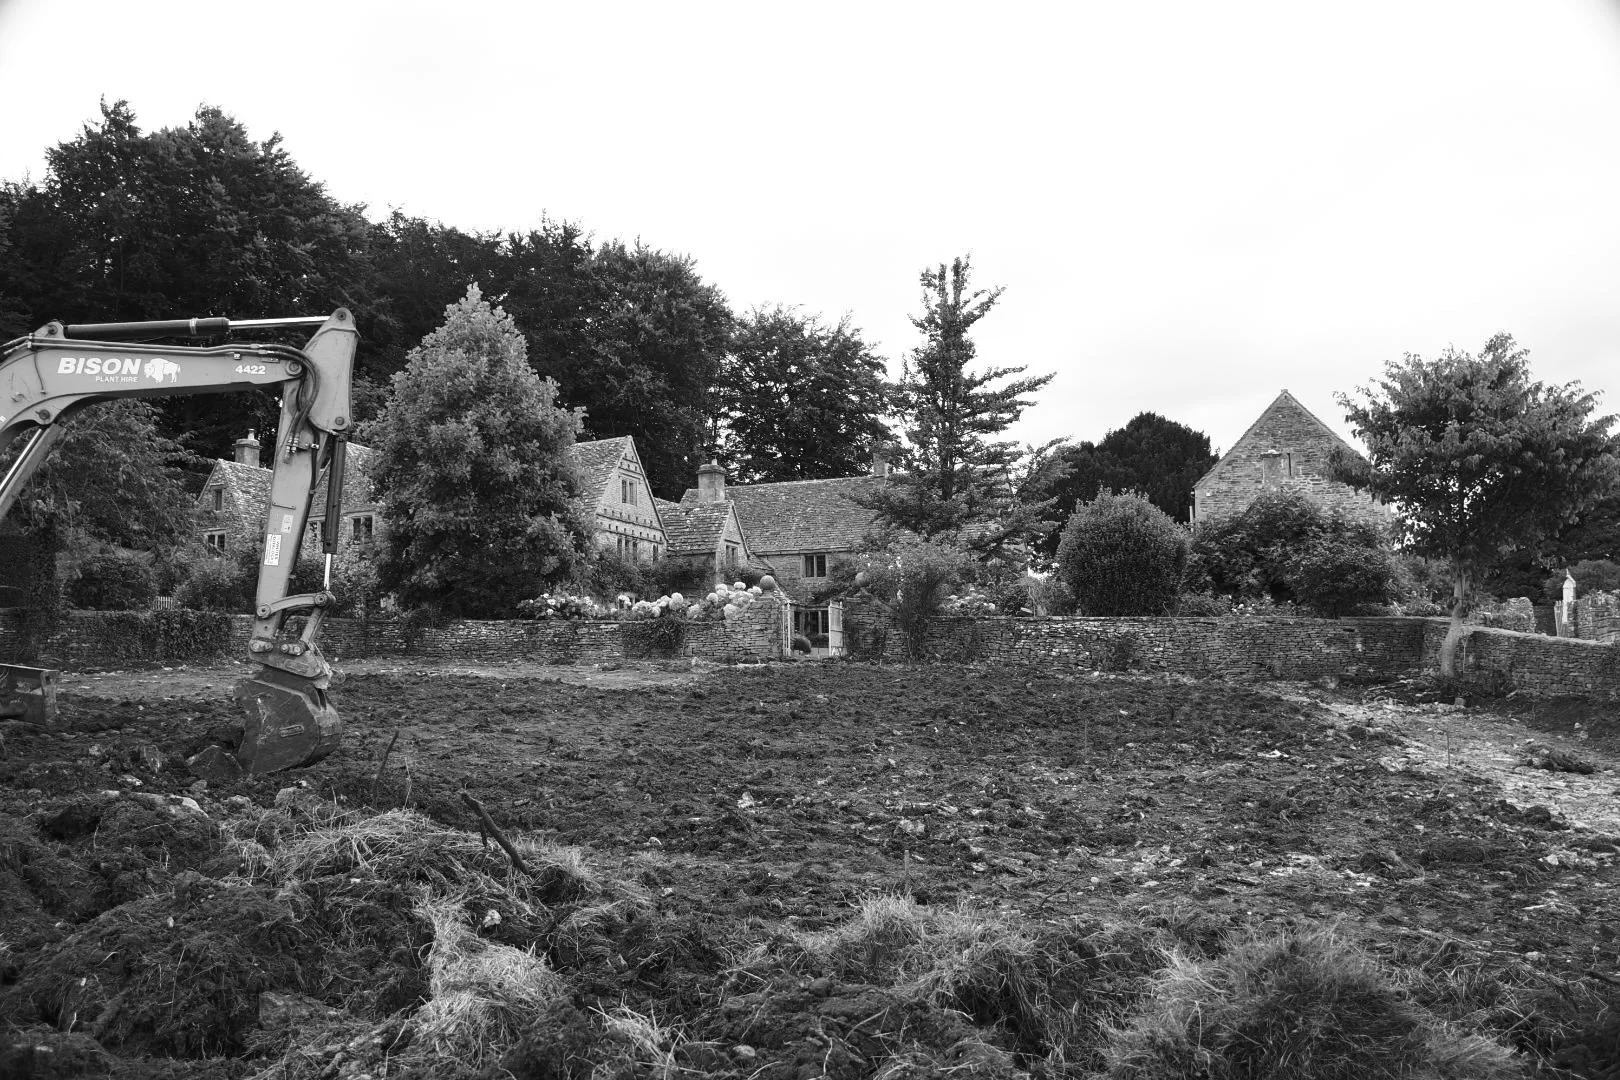
Walled garden just as construction started

Week one of the walled garden build – out with the 1980s concrete water feature, and on to working out the levels

Design
Eaglestone Gardens

Planting design
Eaglestone Gardens

Build
Vista Landscapes

Greenhouse
Alitex Glasshouses

Water feature
Heritage Handmade Garden Collections‍ ‍

Limestone Trough
Lichens Antiques

Photography
Tom Eaglestone