
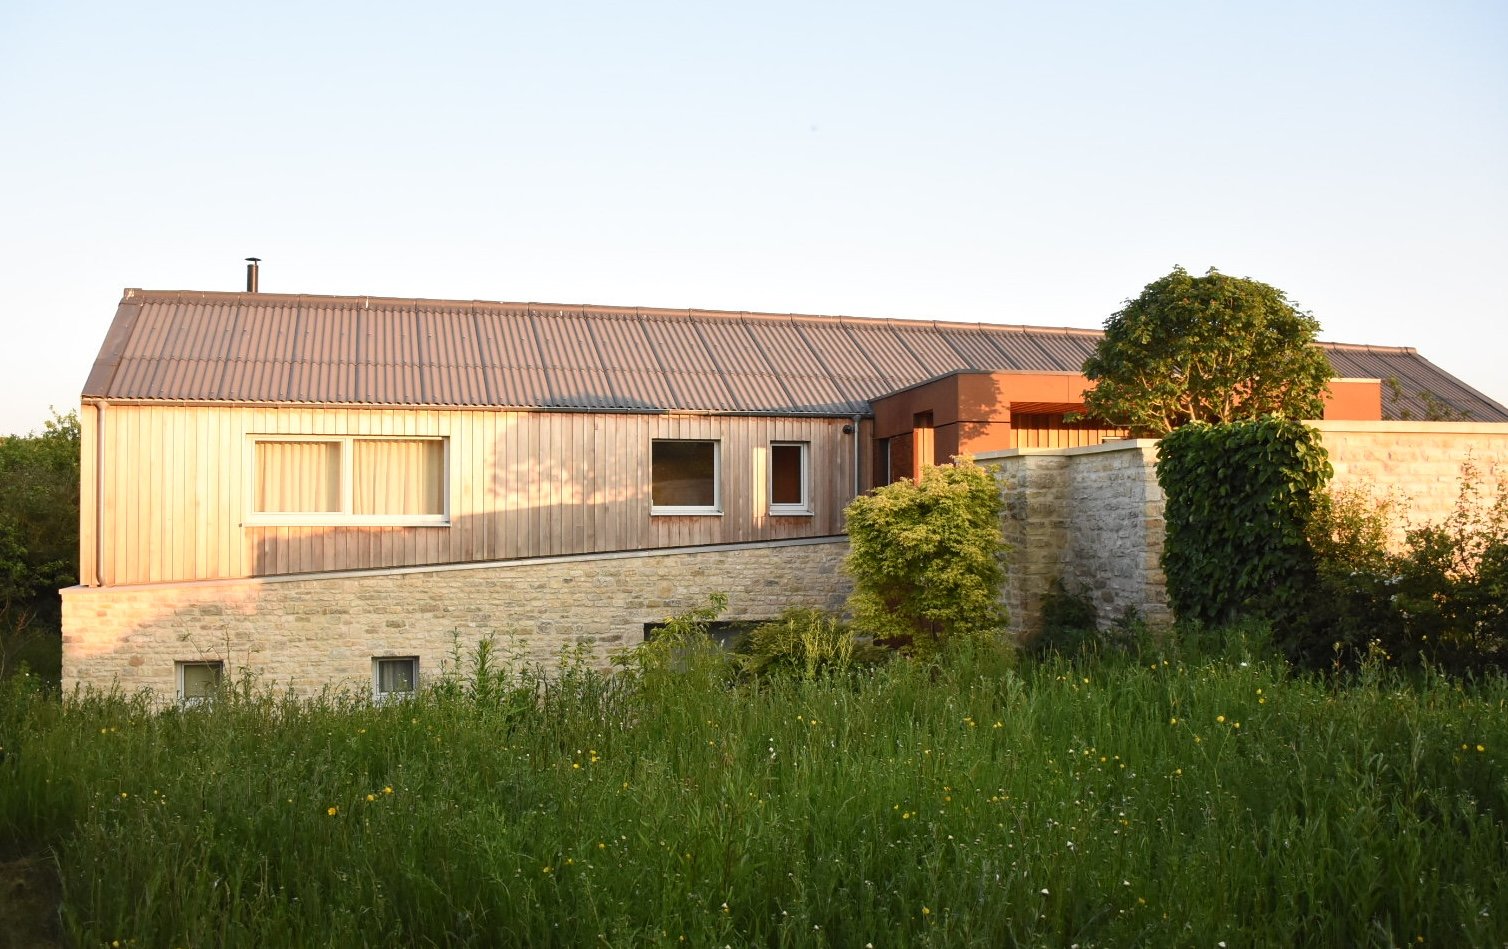
Camerton Somerset
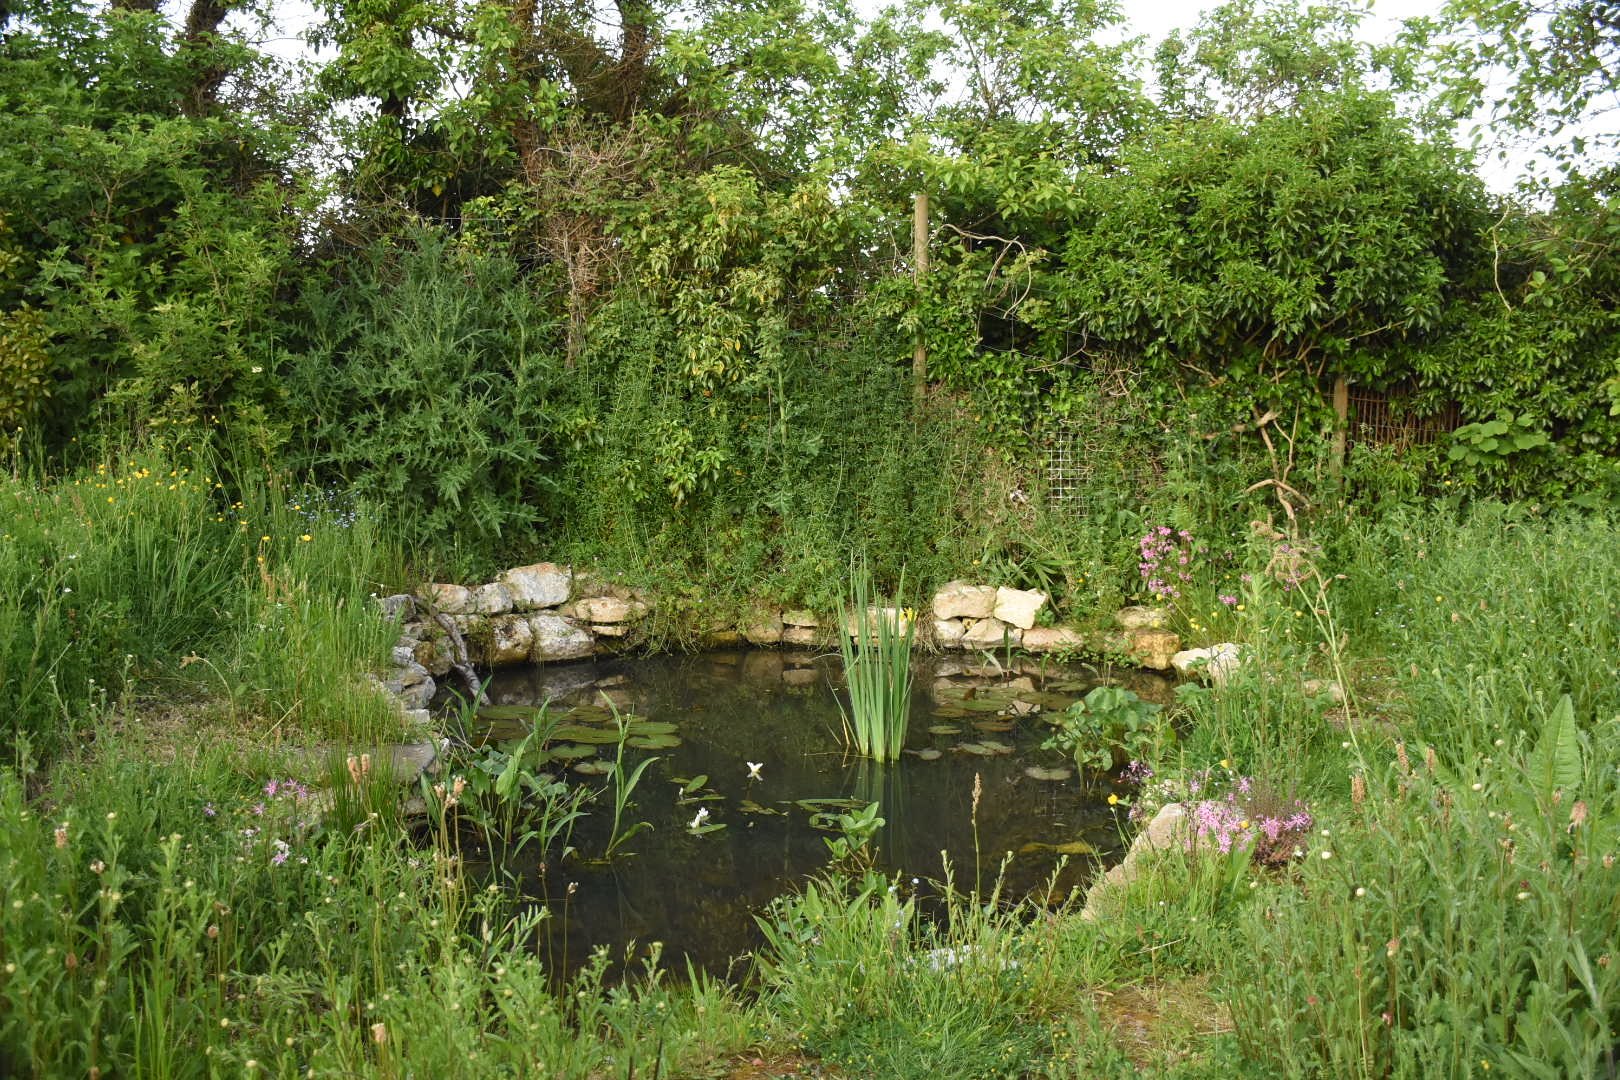
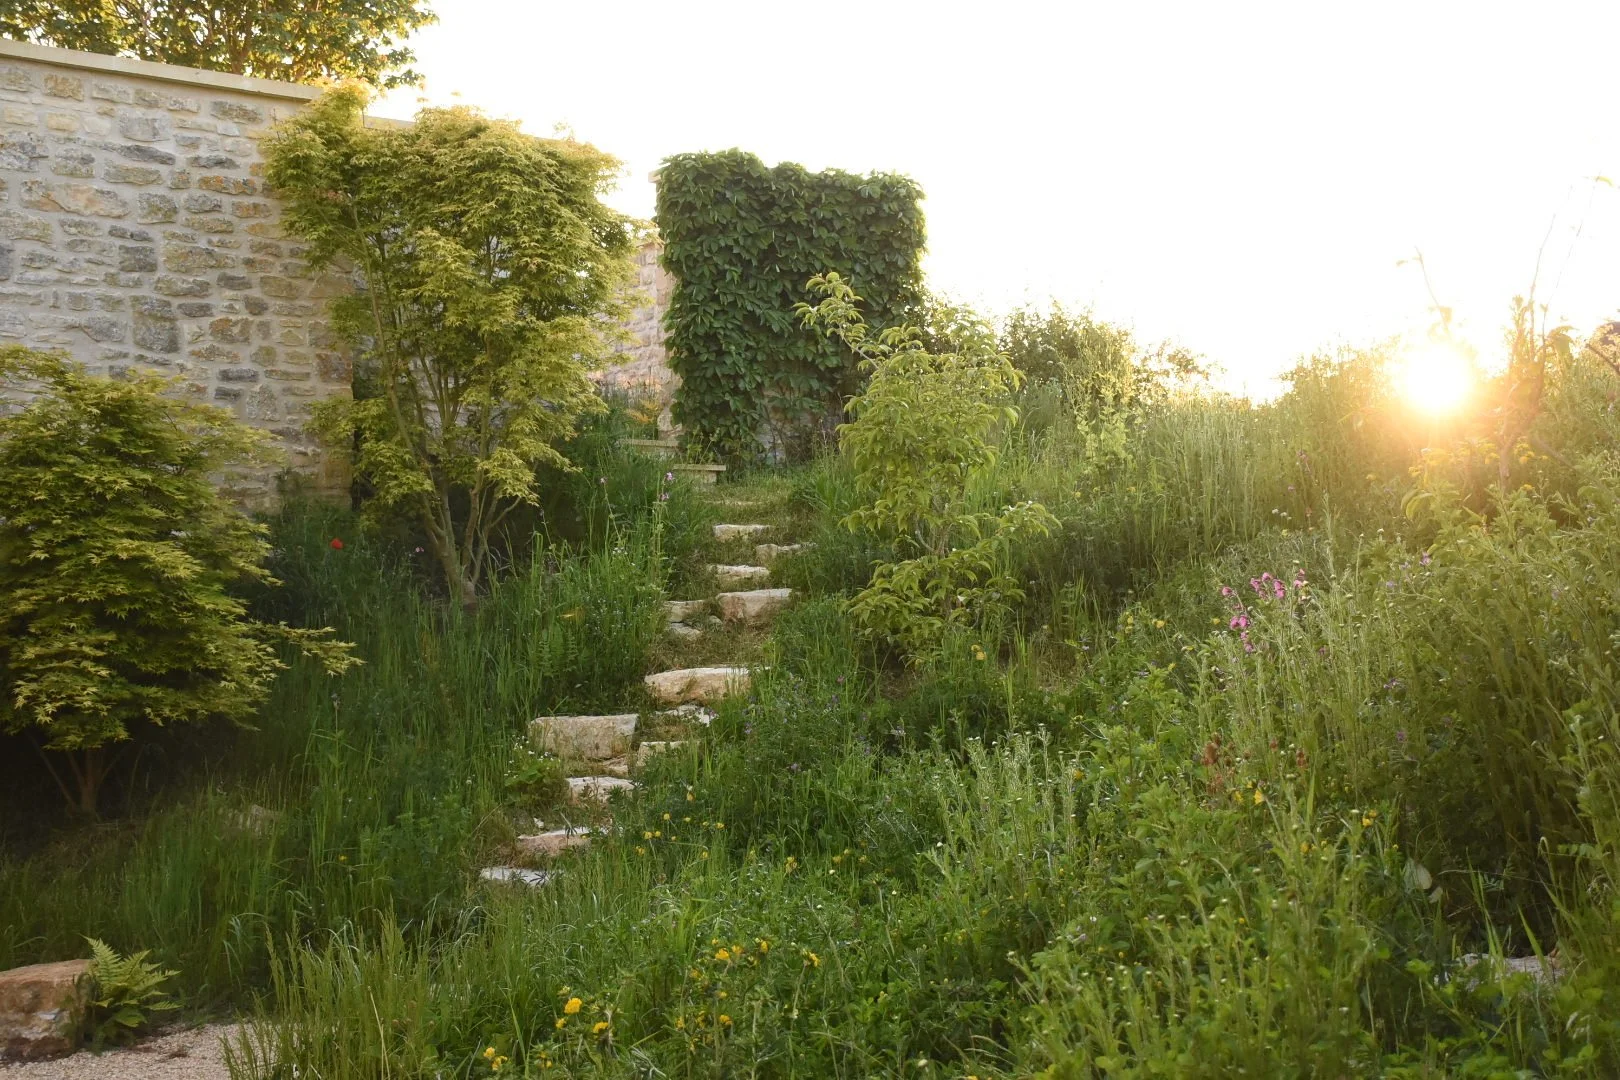
A walled garden off a modern barn conversion with wildflower meadows
The idea
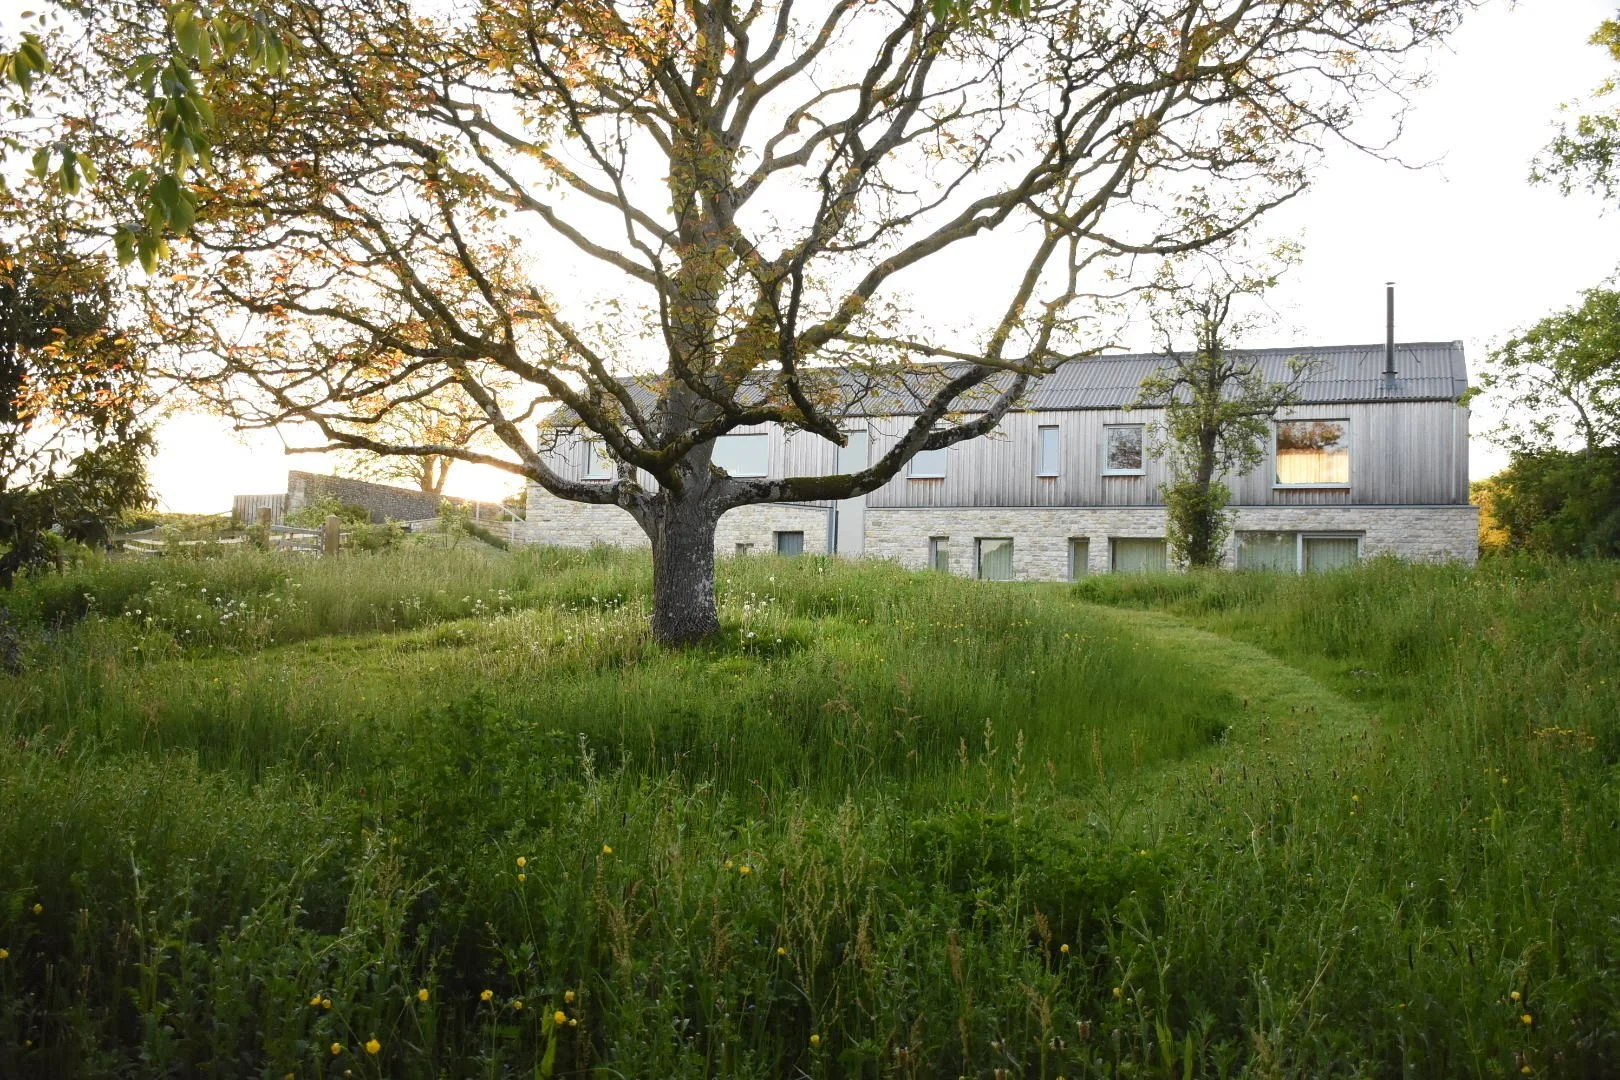
A new build barn aesthetic, situated in the countryside south of Bath. The design was conceived to bridge the gap between the modern lines of the barn-style architecture and the rural landscape beyond.
The flora
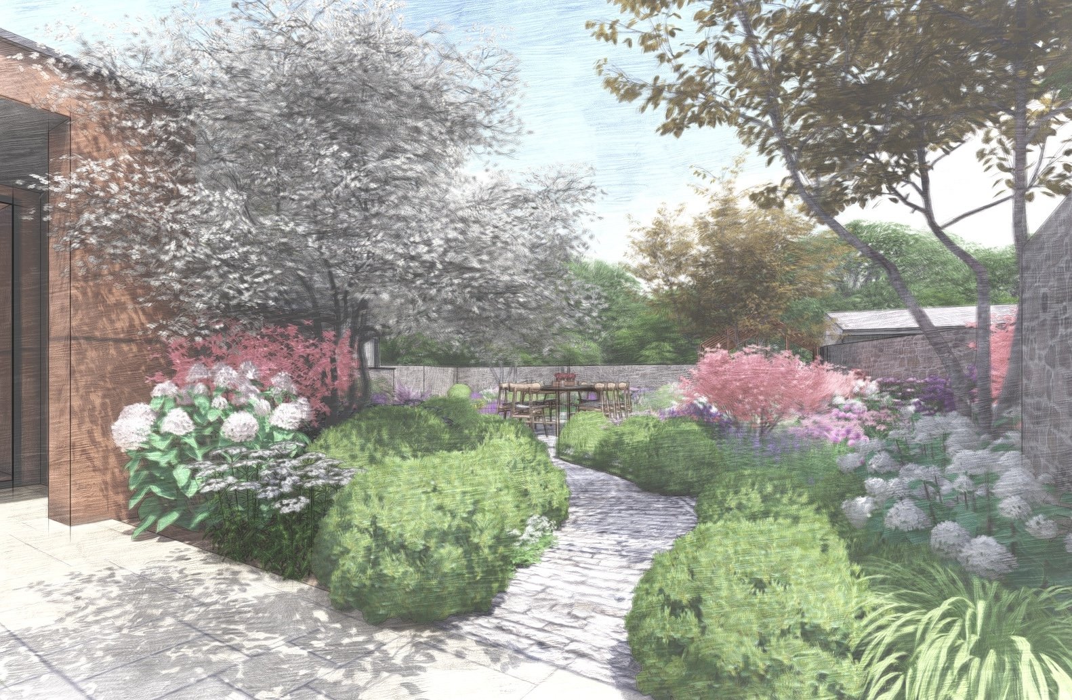
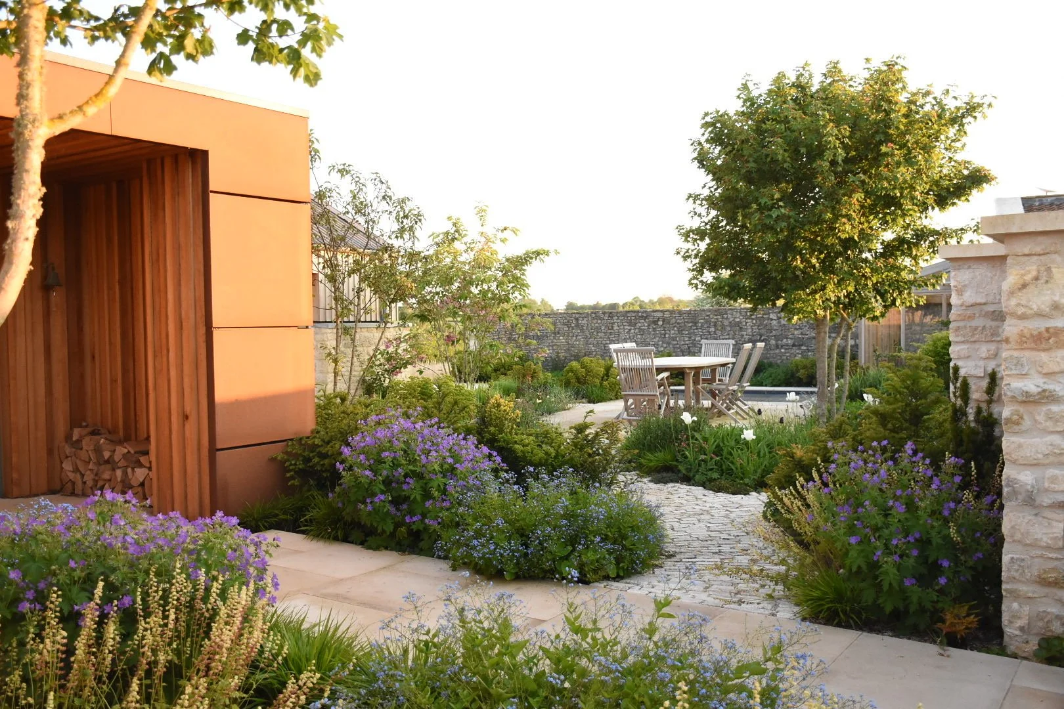
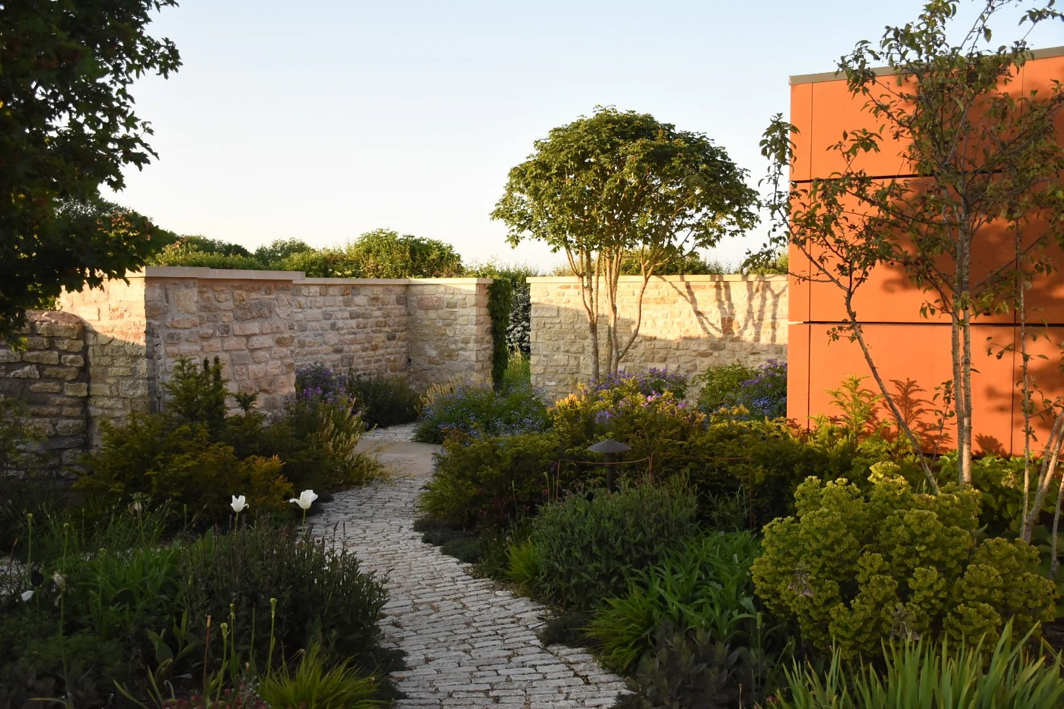
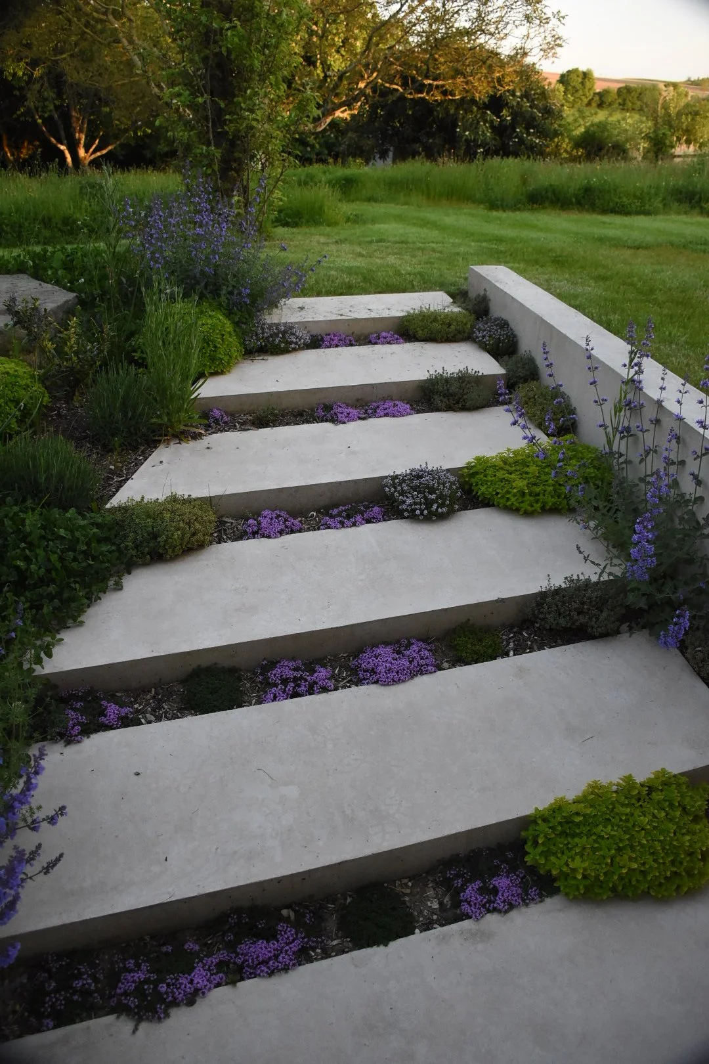
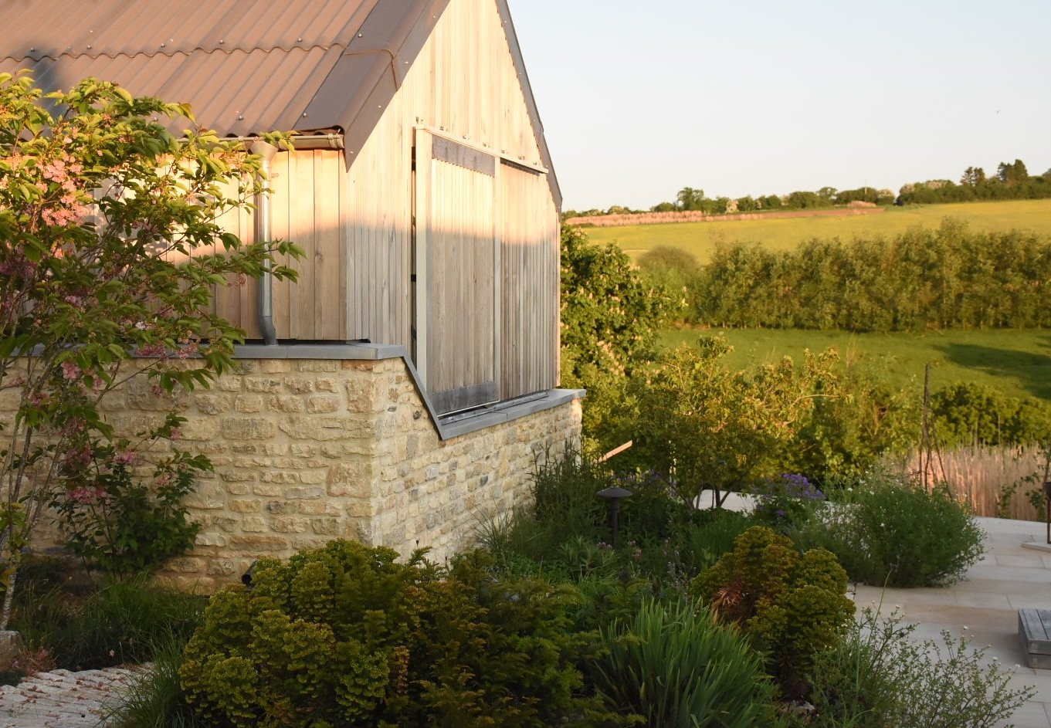
Herbs, native trees, long flowering scented plants, evergreen perennials planted en masse and wavy cloudy yew heading and topiary enclosed the space and softened the straight lines of the modern house. We planted five randomly placed field maple spring blossom trees to add a natural feel to the courtyard.
The detail
To soften the building's clean lines, we created mass-planted long-flowering evergreen and scented perennials and herbs. Wavy and cloudy yew hedging and topiary provide year-round structure.
“We are so pleased with our new gardens and it’s been a real pleasure working with Tom throughout the whole process.”
Tim
Design and build
Eaglestone Gardens
Planting design
Eaglestone Gardens
Architects
Micah T Jones | Architects
Photography
Tom Eaglestone